
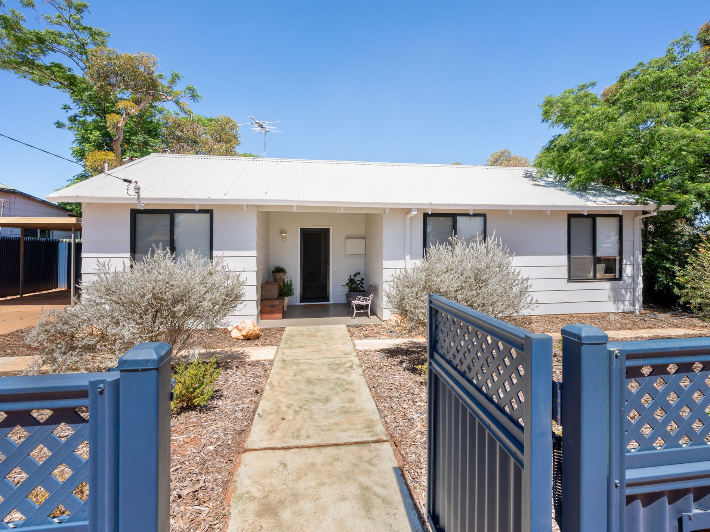
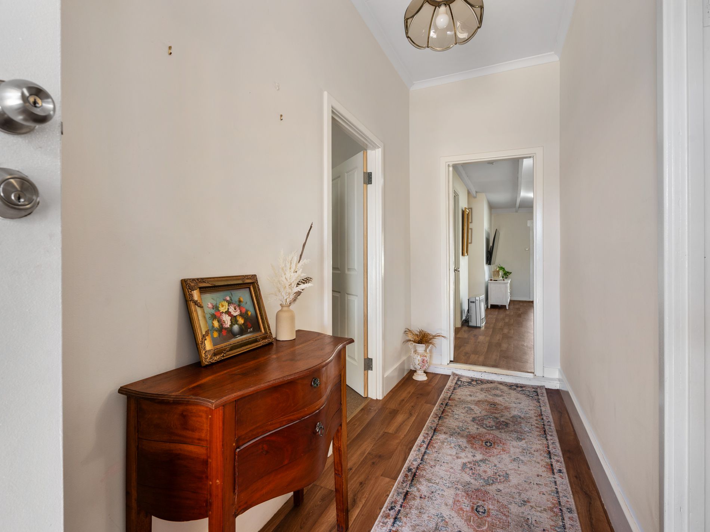
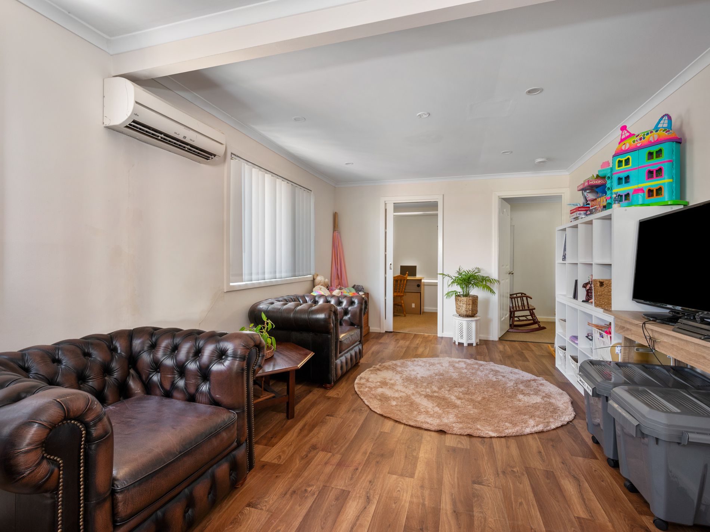
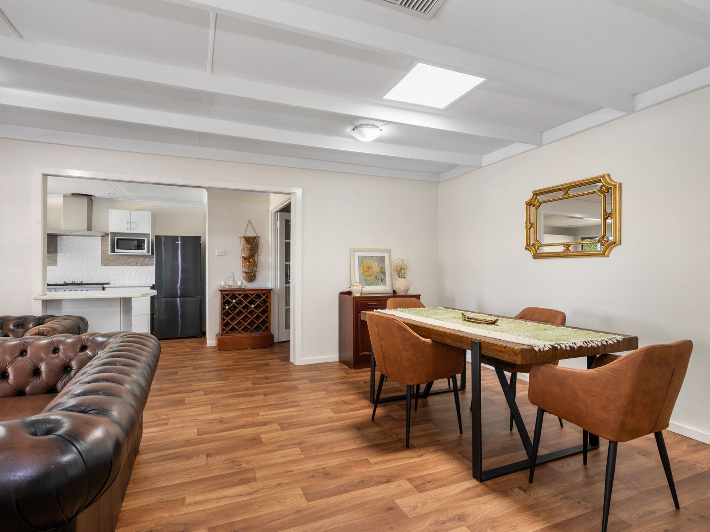
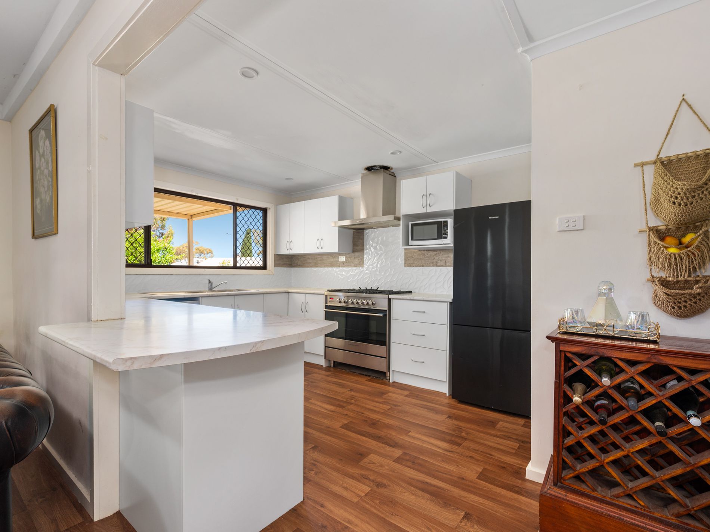
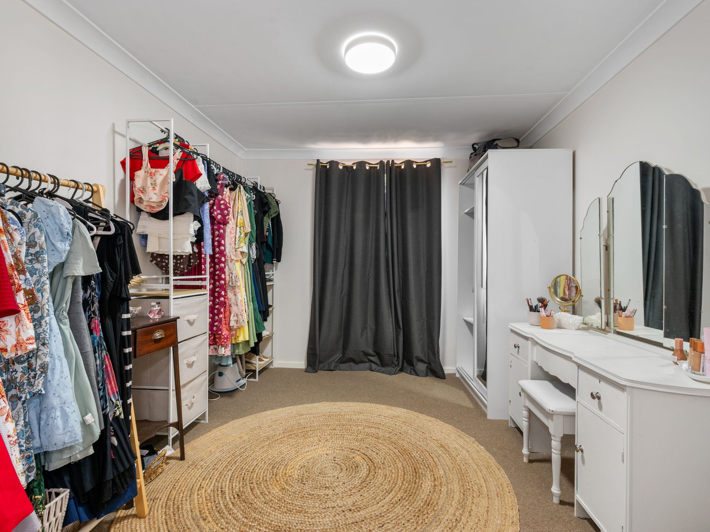
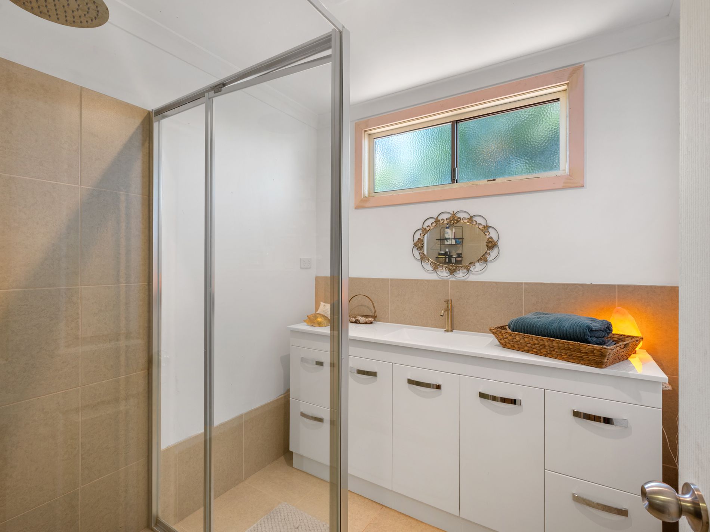
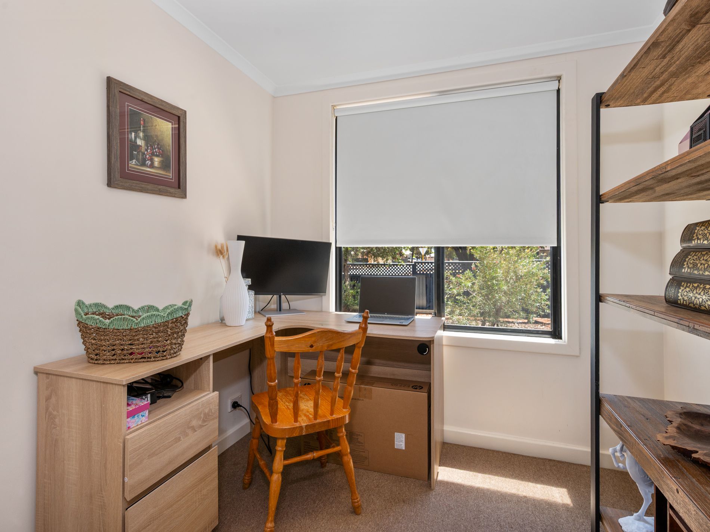
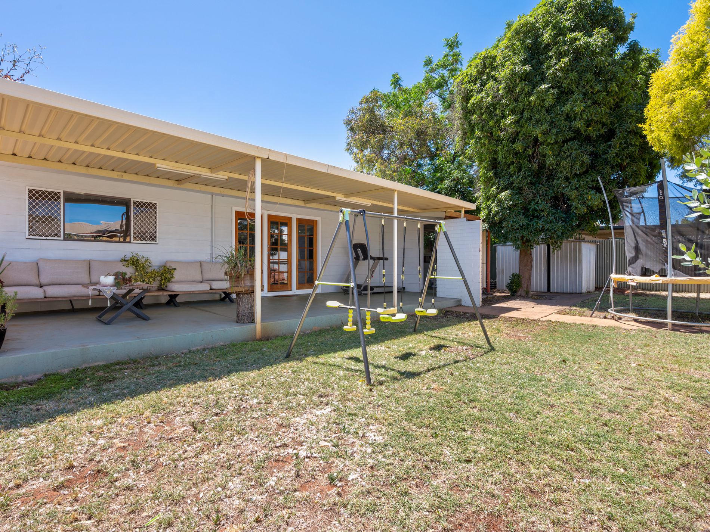
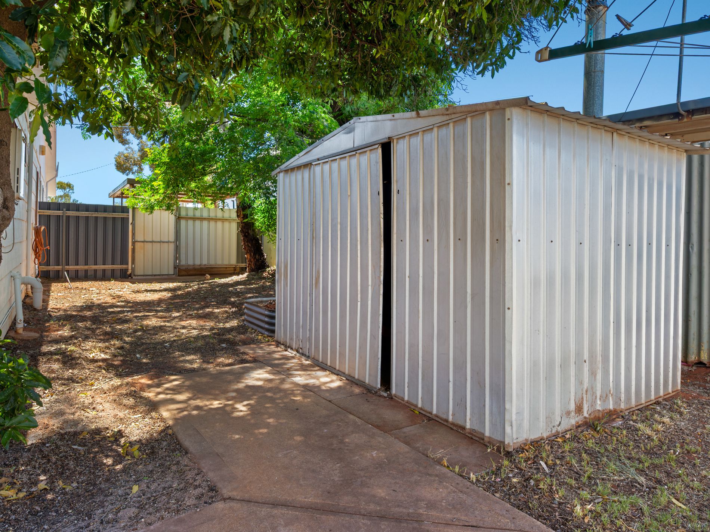
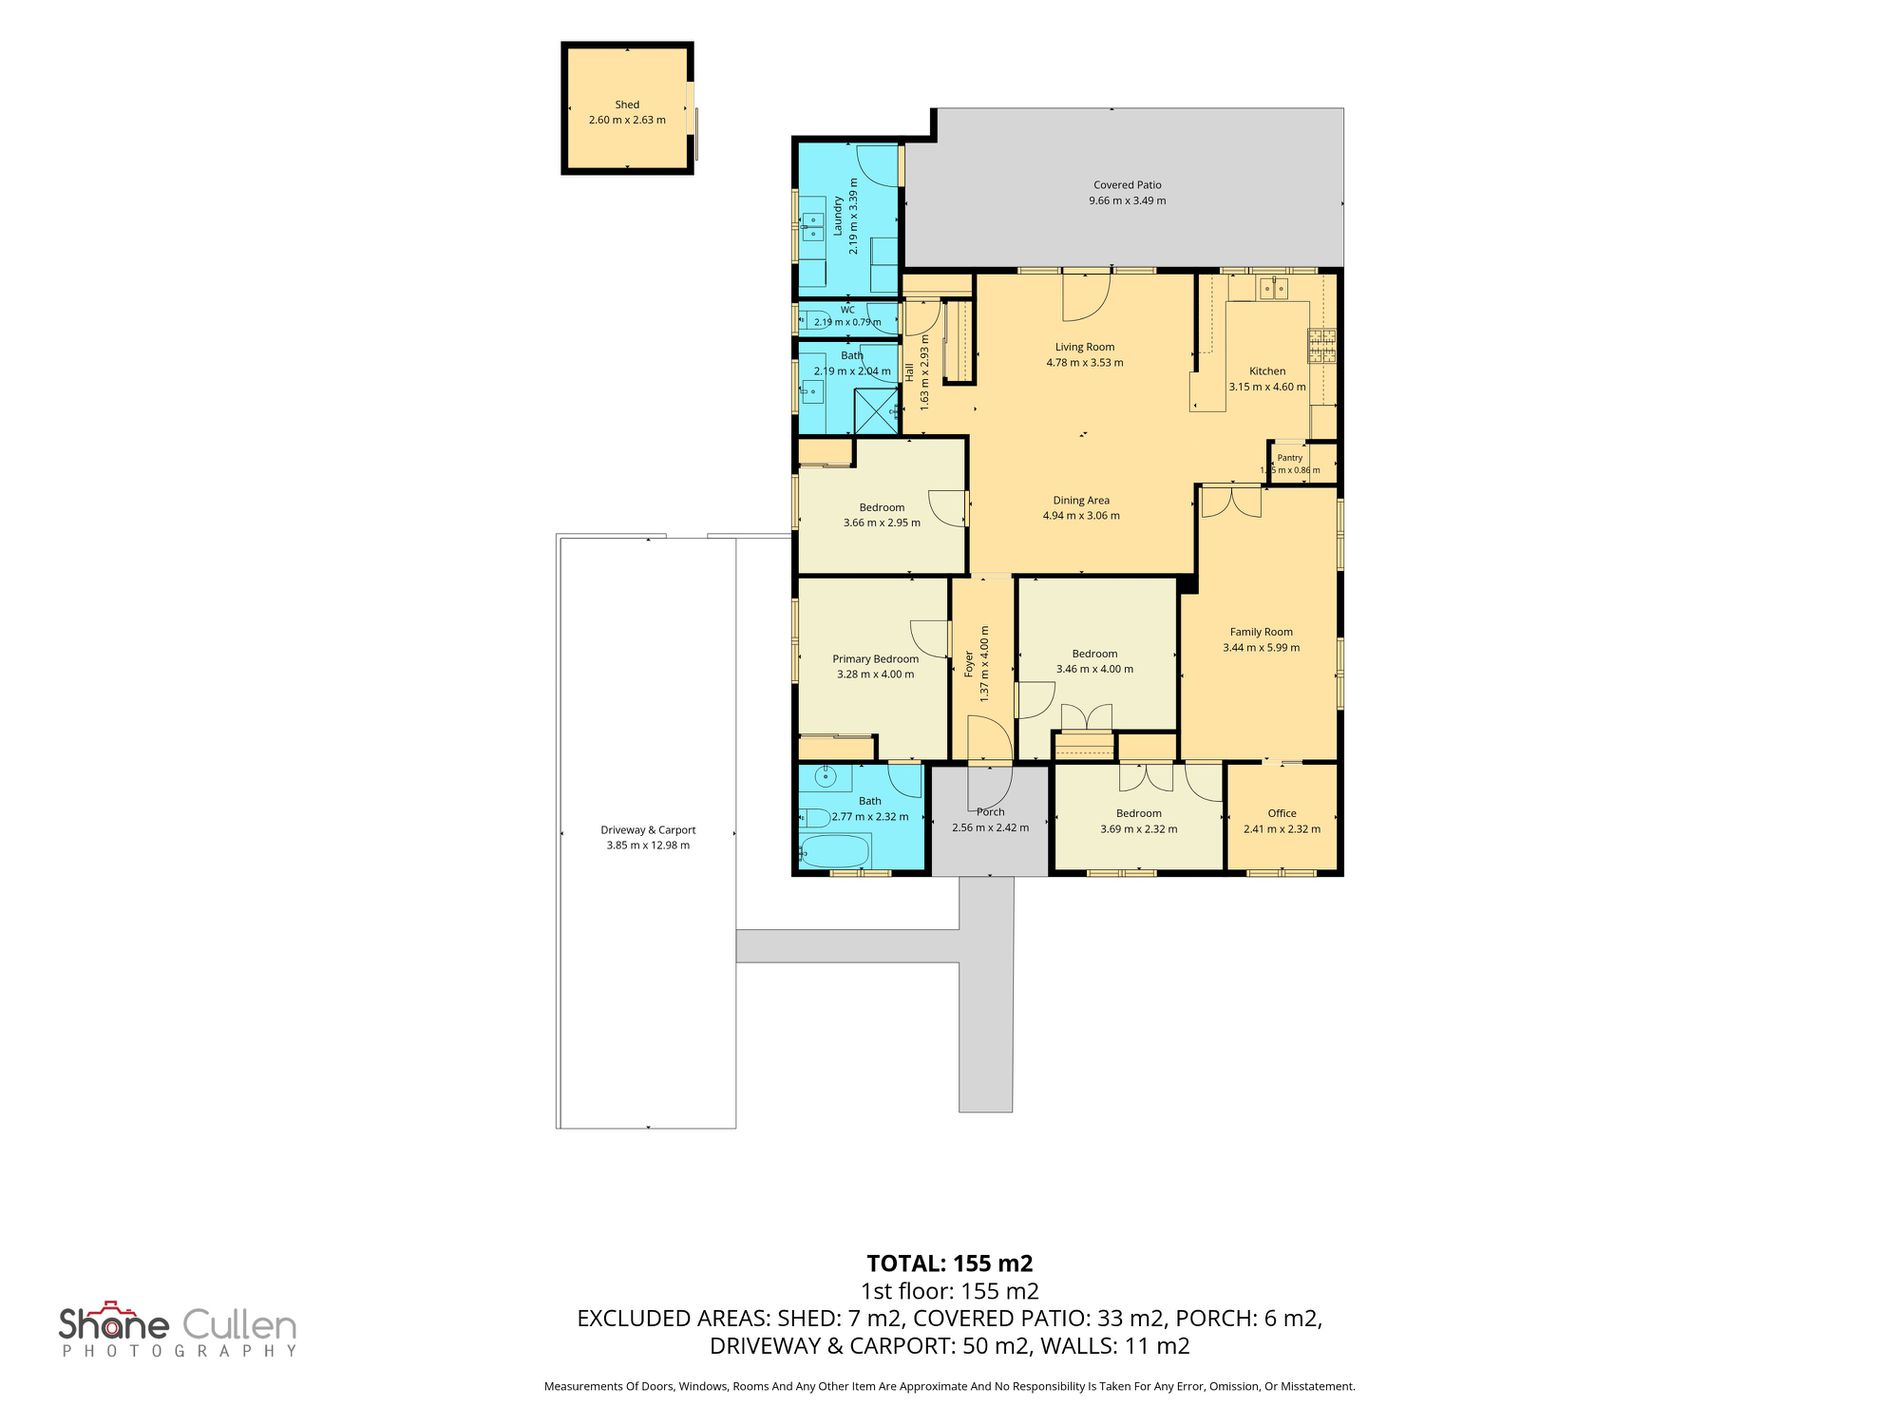
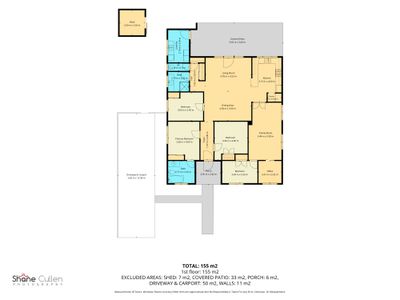
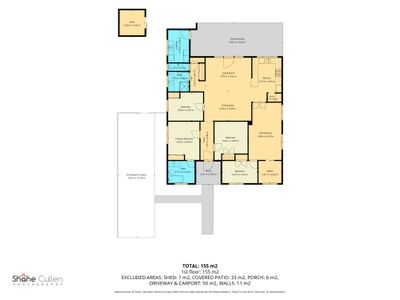
Positioned on a generous 602m² corner block with outstanding street appeal, this substantial four-bedroom, two-bathroom home offers rare space and flexibility in one of Kalgoorlie’s most desirable locations.
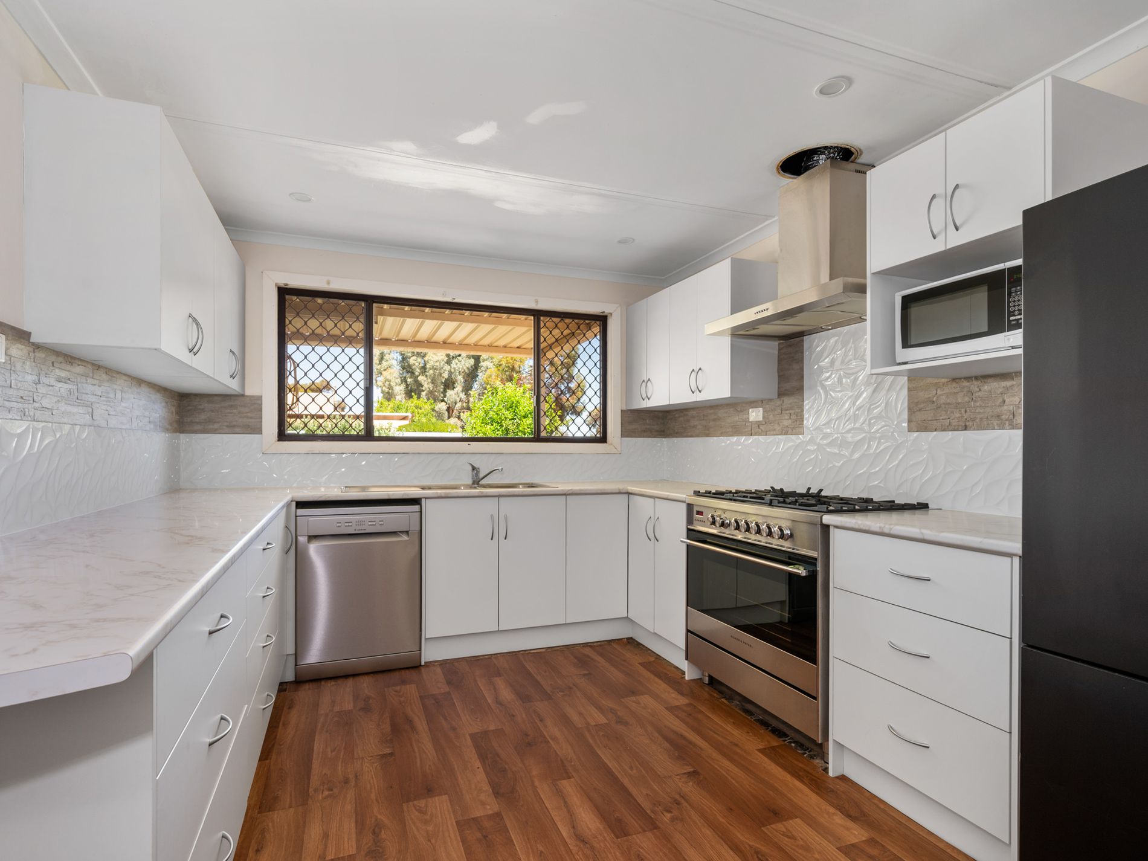
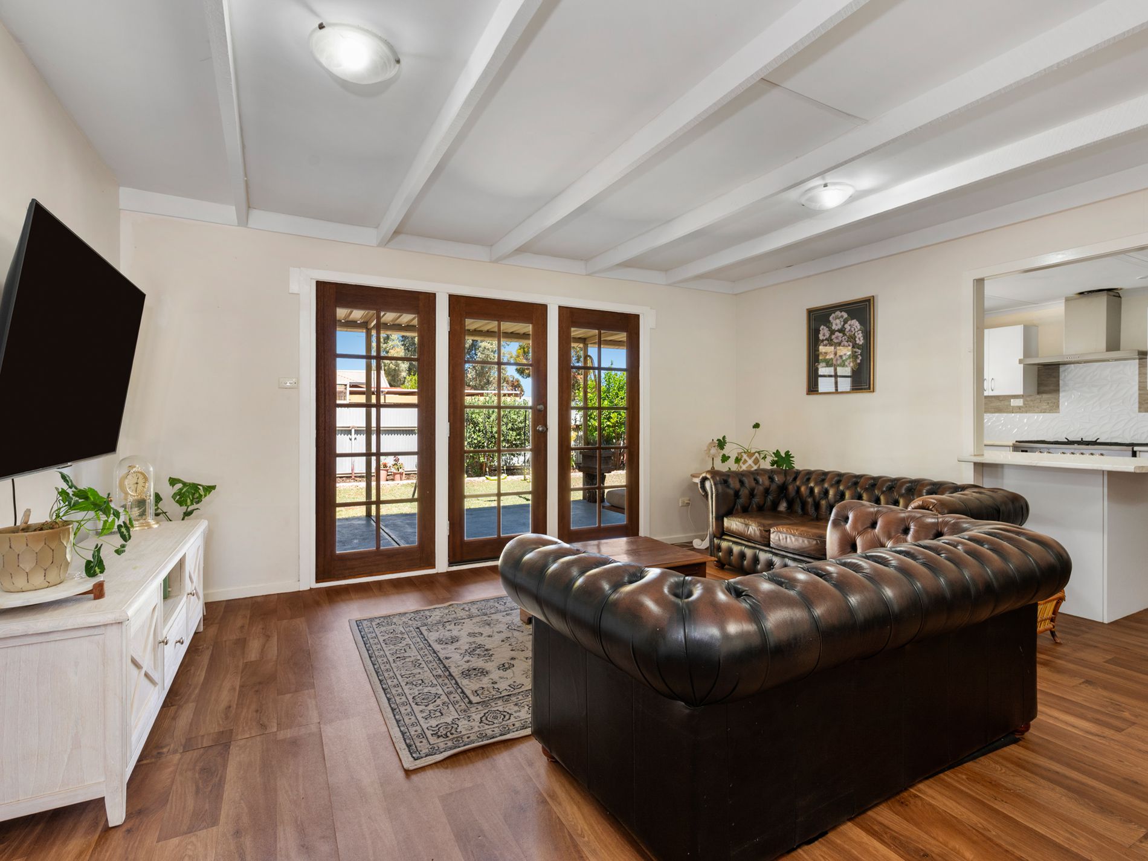
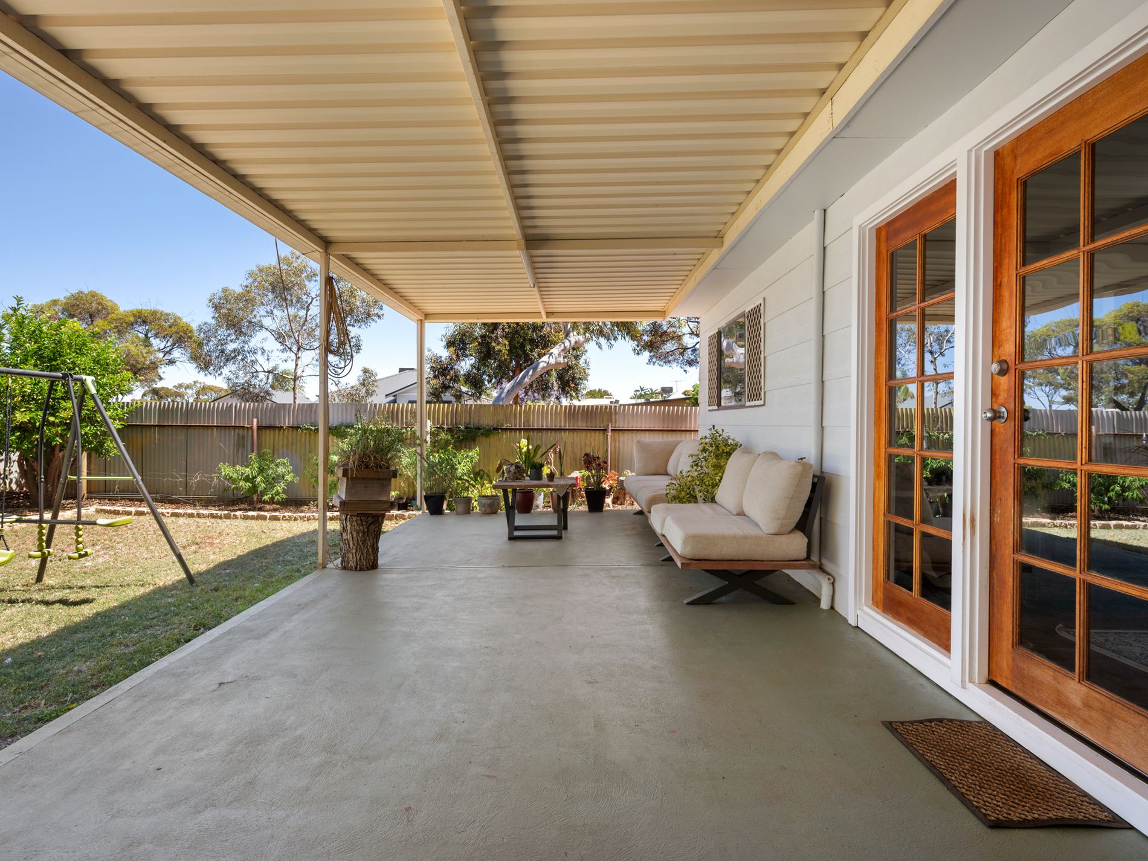
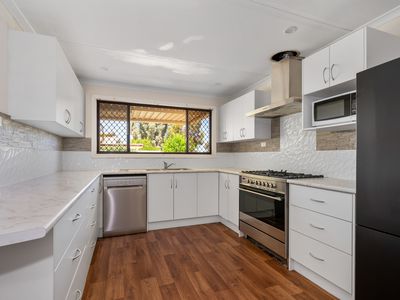
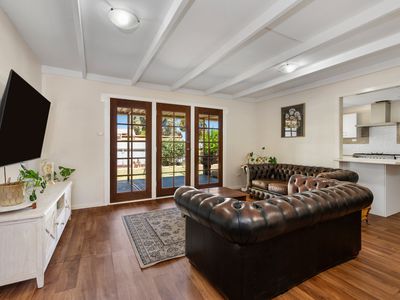
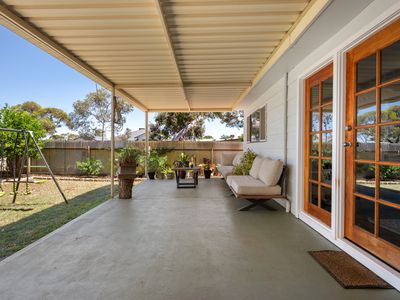
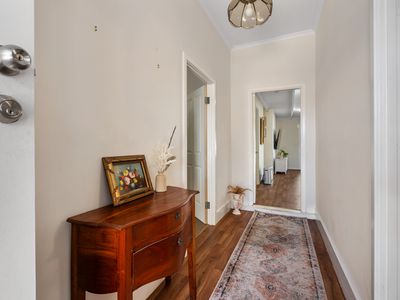
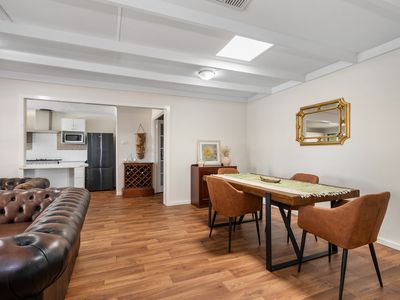
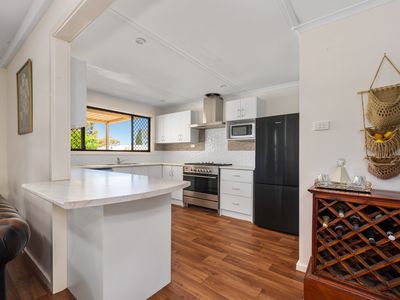
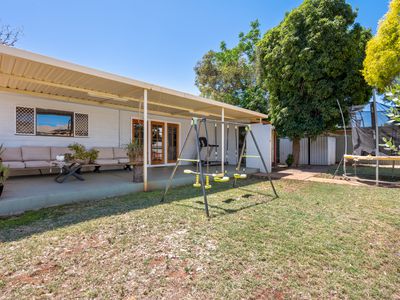
The home greets you with a welcoming presence and flows into a very generous open-plan living and dining area that is perfect for everyday family life. The modern kitchen features more than ample cupboard space, a walk-in pantry, dishwasher and free-standing oven, making it both practical and inviting. French doors open directly to a large patio and entertaining area, where you can relax and enjoy the established gardens and mature tree.
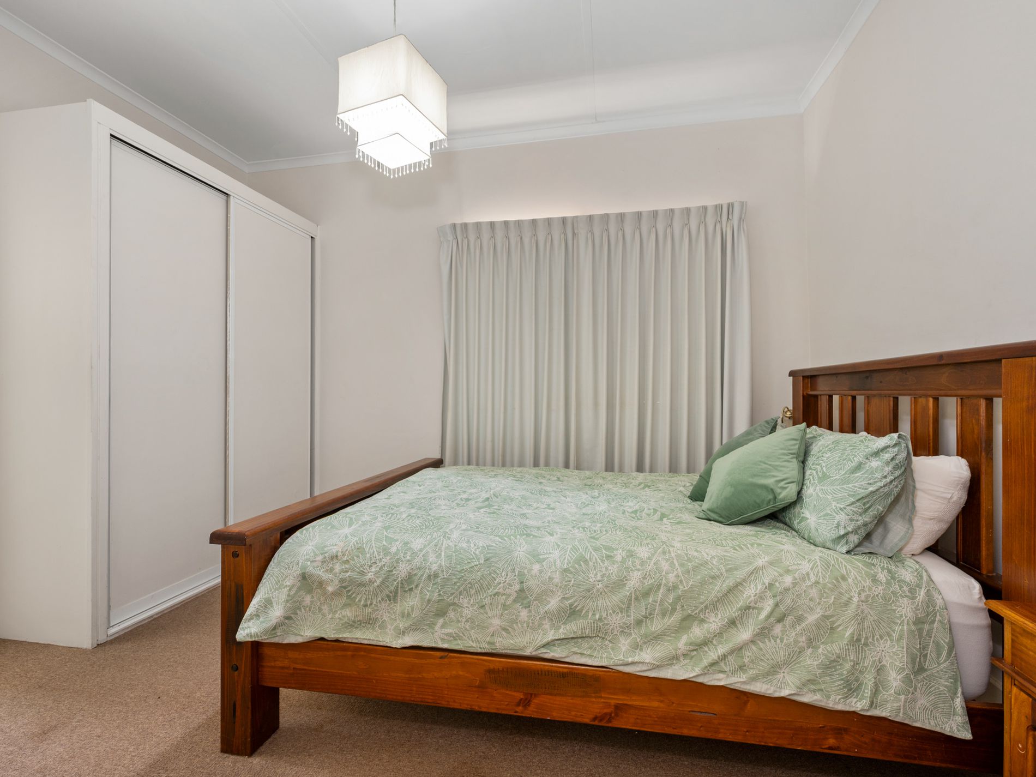
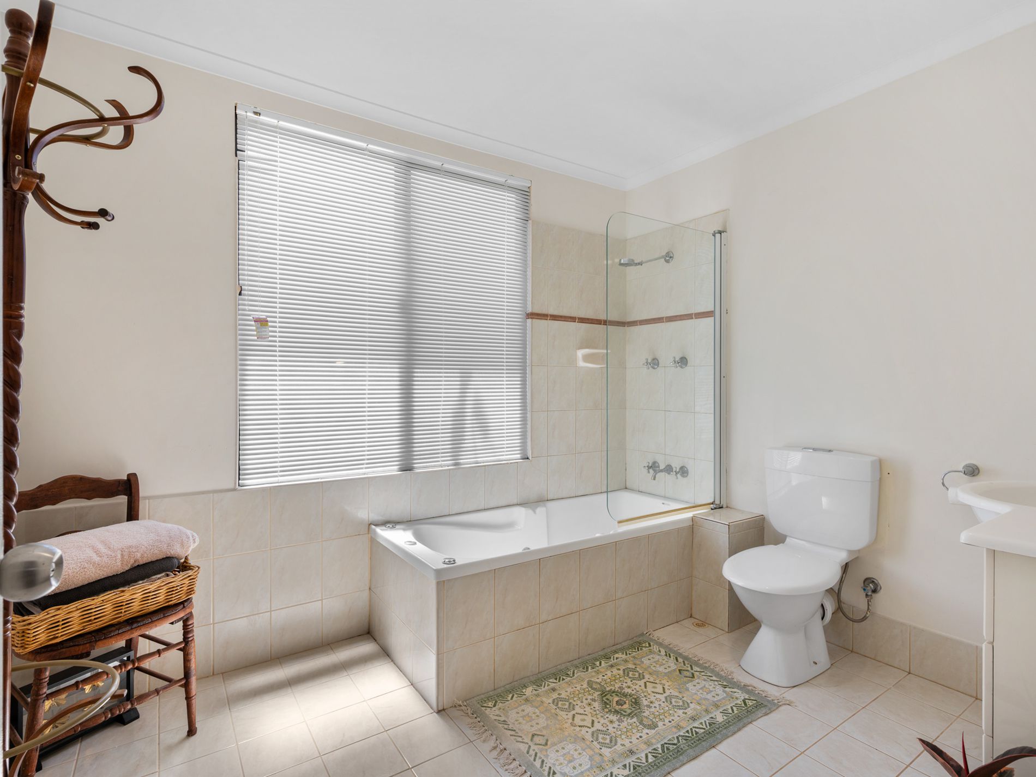
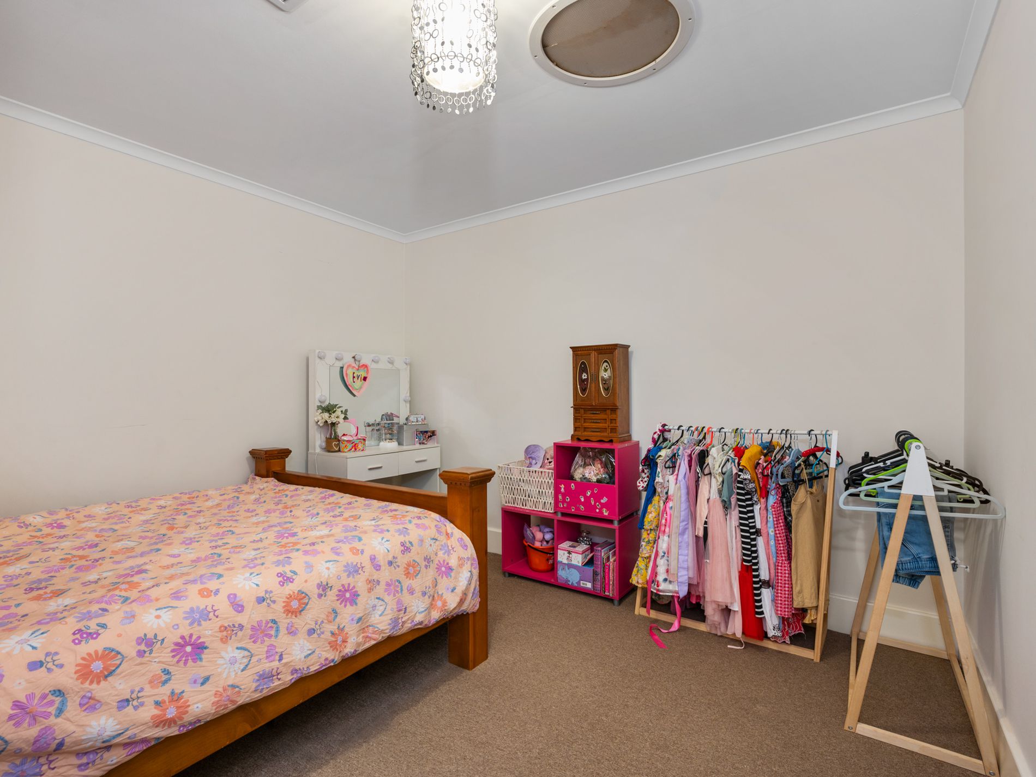
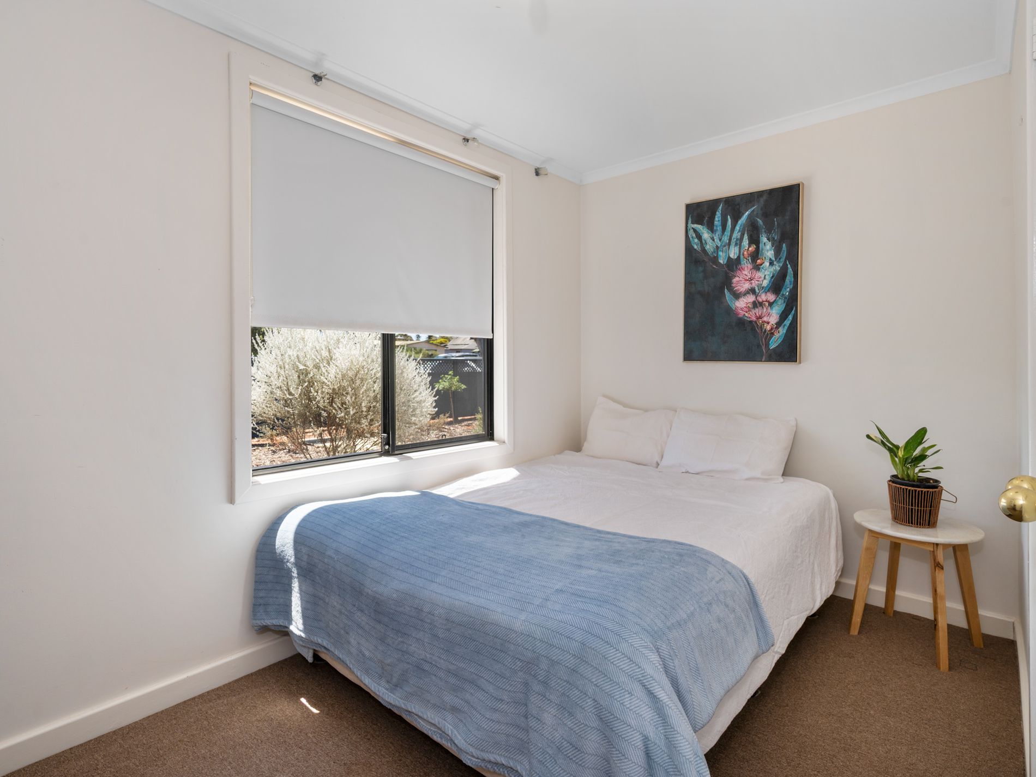
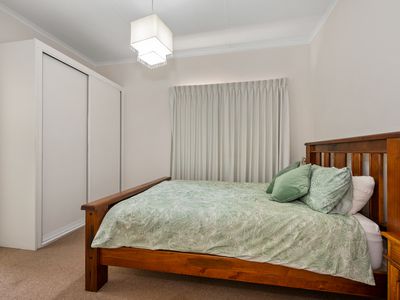
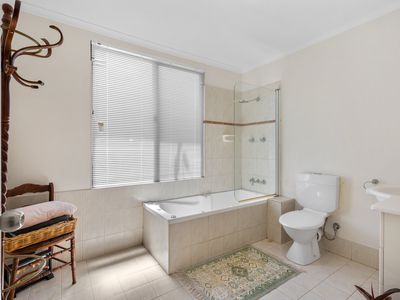
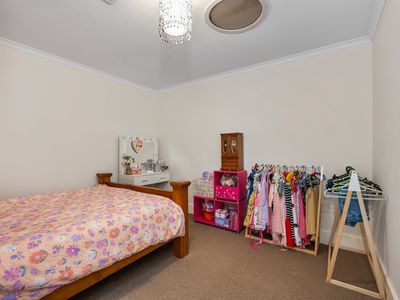
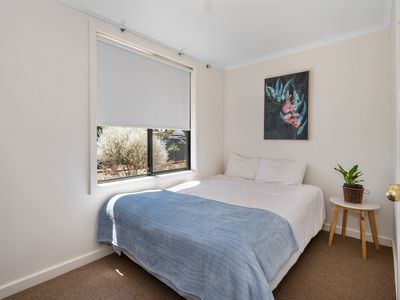
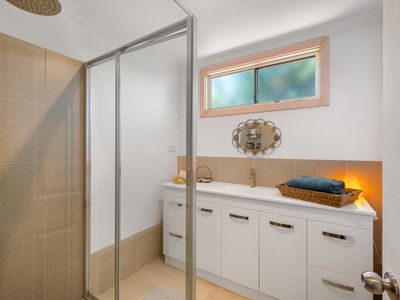
Four well-proportioned bedrooms provide comfortable accommodation. Three feature double built-in robes, while the master is privately serviced by a classy ensuite. The upgraded family bathroom has a contemporary finish. Carpet is laid throughout the bedrooms, with timber-look vinyl flooring in the high-traffic areas for easy living.
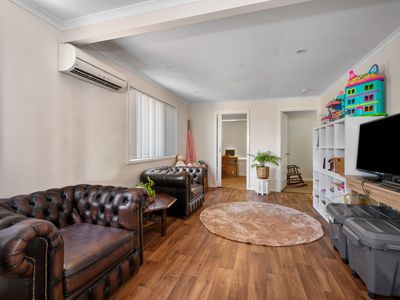
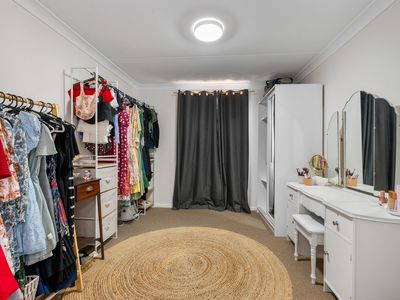
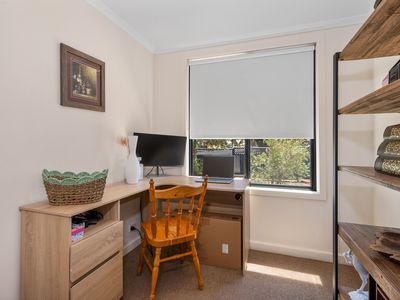
A true point of difference is the second living area, thoughtfully positioned adjacent to the fourth bedroom and study. It offers a quiet sanctuary away from the main living space — an ideal retreat for teenagers, a home office or additional family time. A four-bedroom home with two living areas and a study is a genuine rarity in this price range.
This is a well-presented family home that combines generous proportions, practical finishes and a prime Piccadilly location. Get in quick to arrange an inspection.
Dot Points:
• 4 Bedrooms
• Study
• 2 Bathrooms
• 2 Living areas
• Open plan design
• Nothing to do
• 9m x 3.5m (approx.) patio
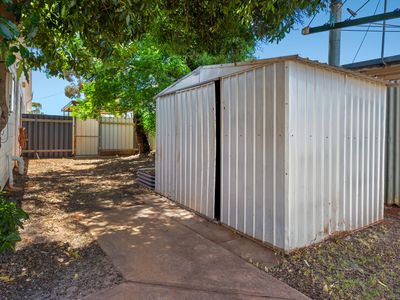
• Established gardens
• Reticulation
• Great location
• Corner block
• Block size: 602m2
• Council rates: $2715.79
• Water rates: $300 (approx.)
Features
- Air Conditioning
- Evaporative Cooling
- Split-System Air Conditioning
- Fully Fenced
- Outdoor Entertainment Area
- Built-in Wardrobes
- Dishwasher
