
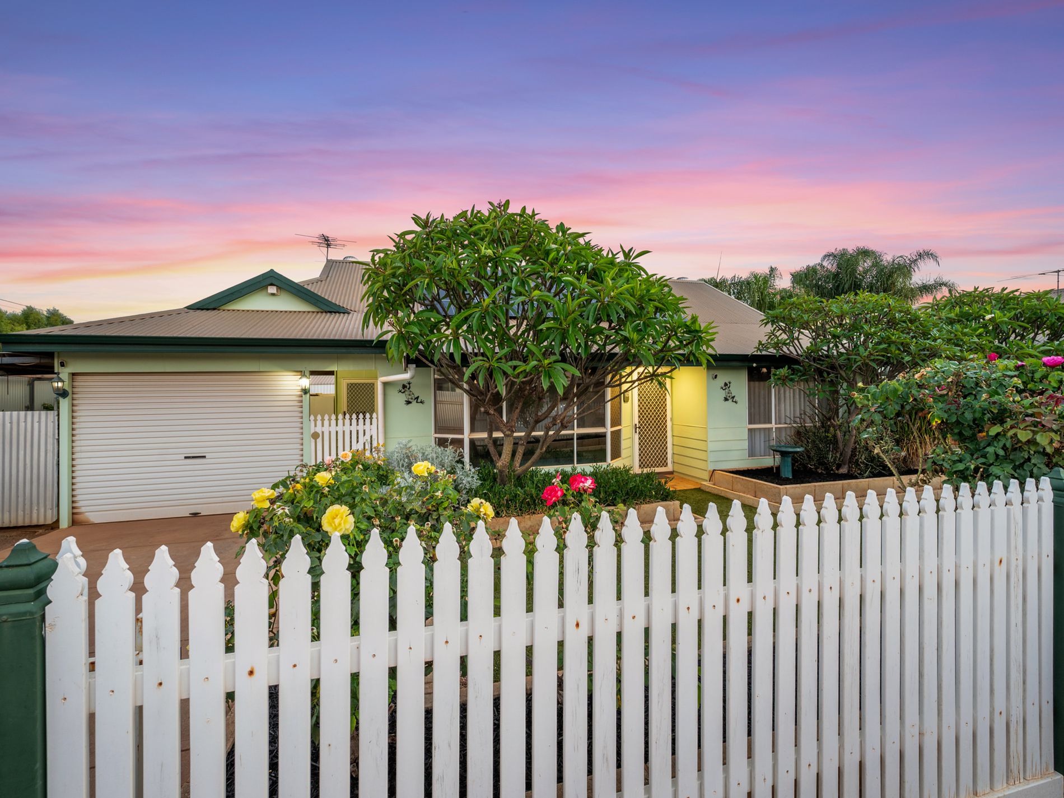
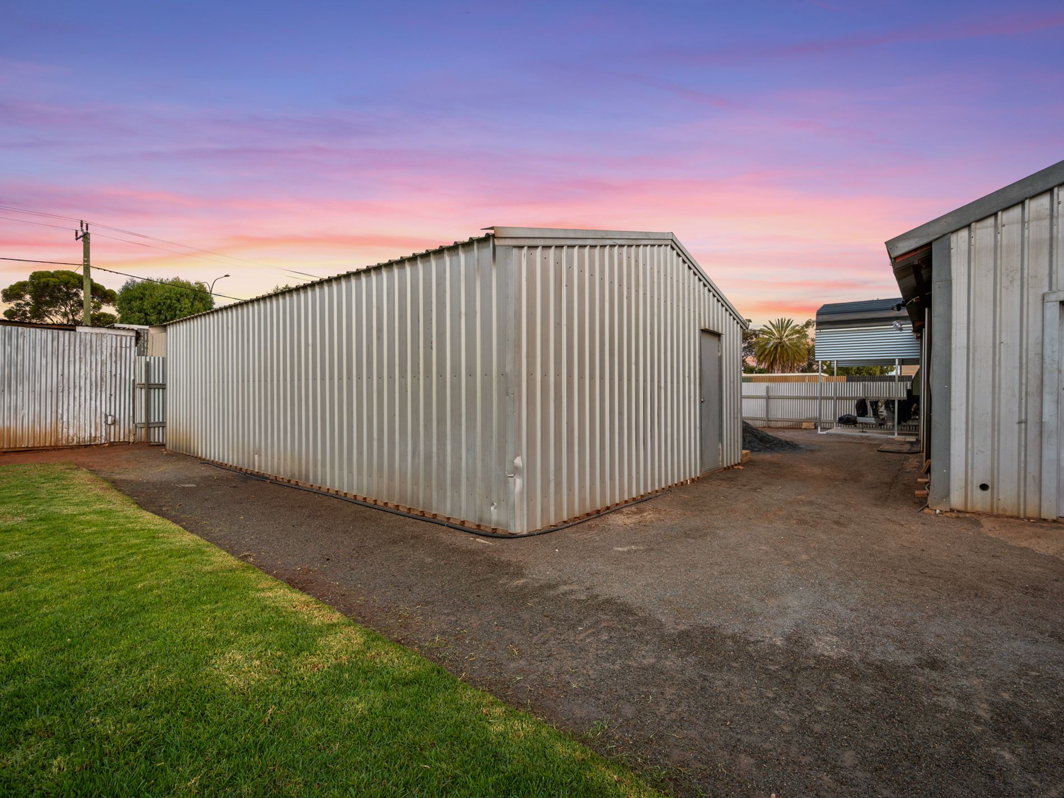
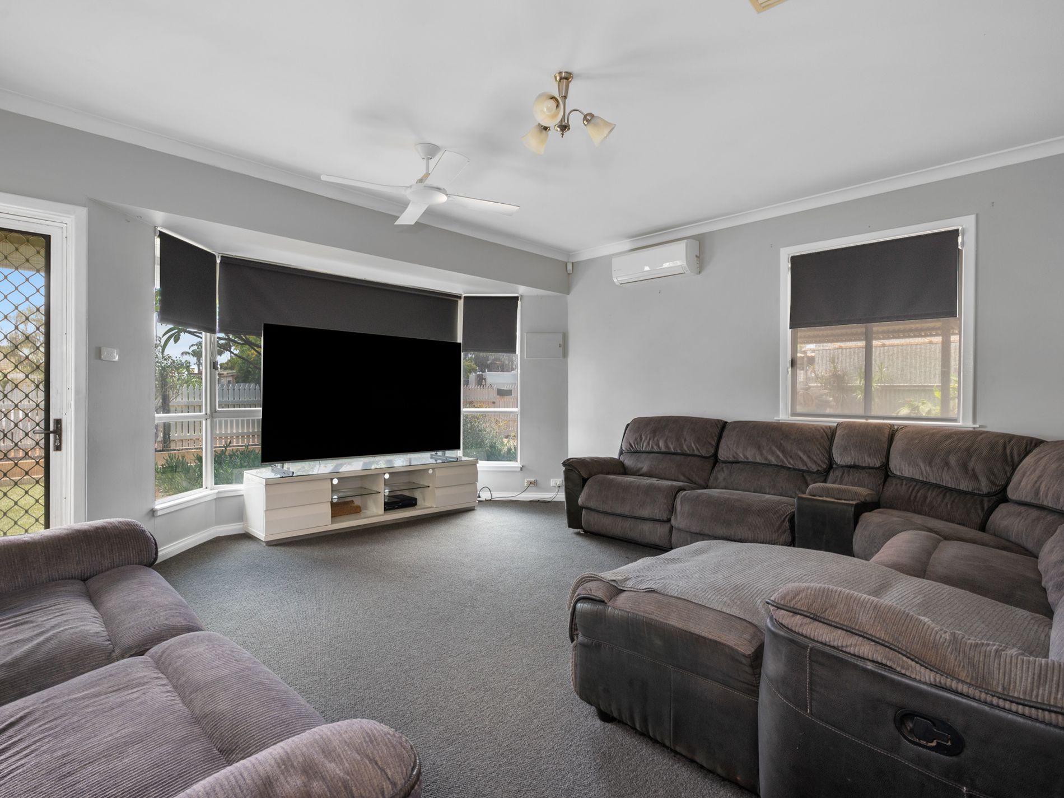
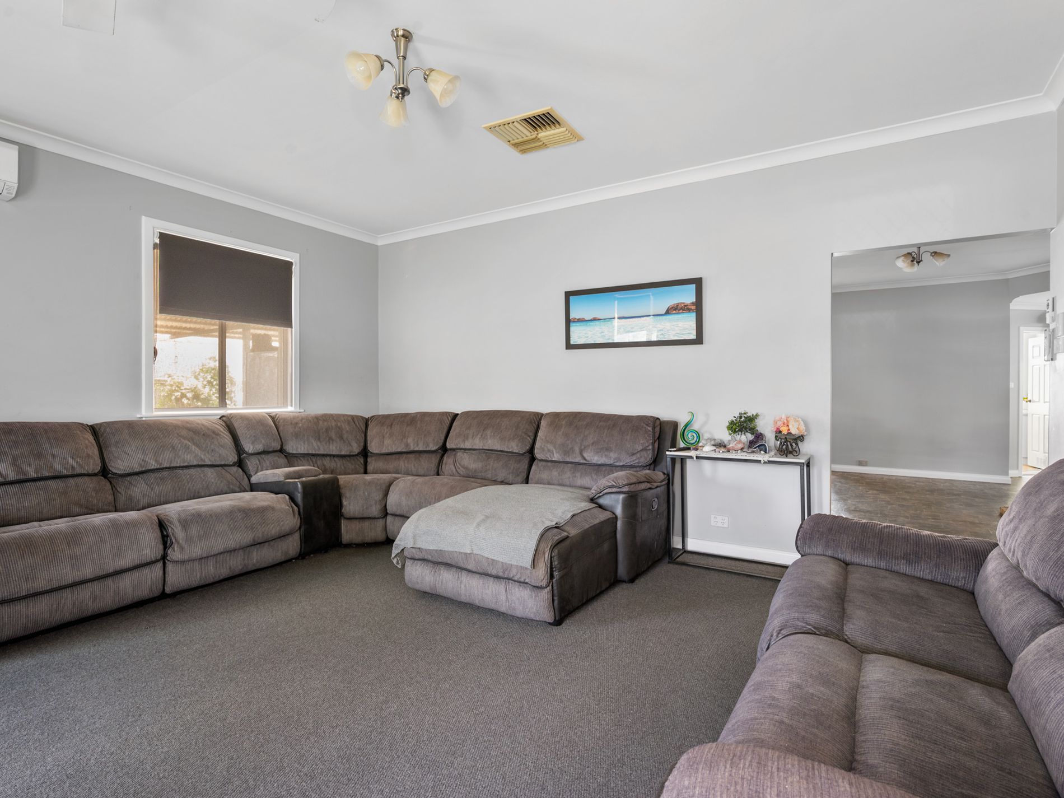
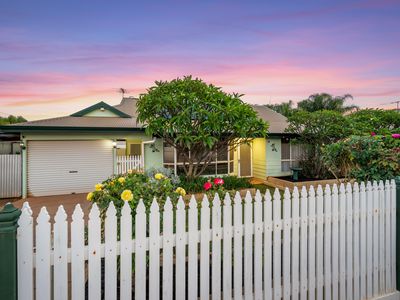
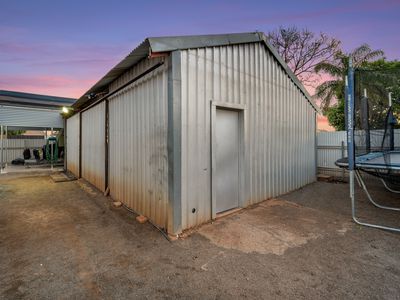
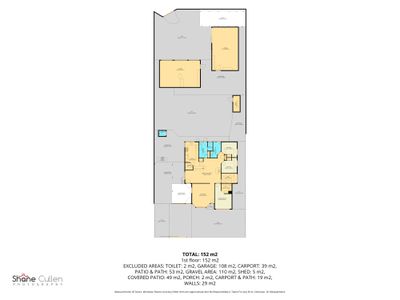
Looking for a home with room for the family and space for your hobbies? This four-bedroom home combines two living areas, two powered and alarmed sheds, and undercover caravan parking on a full-sized 1,012m² block.
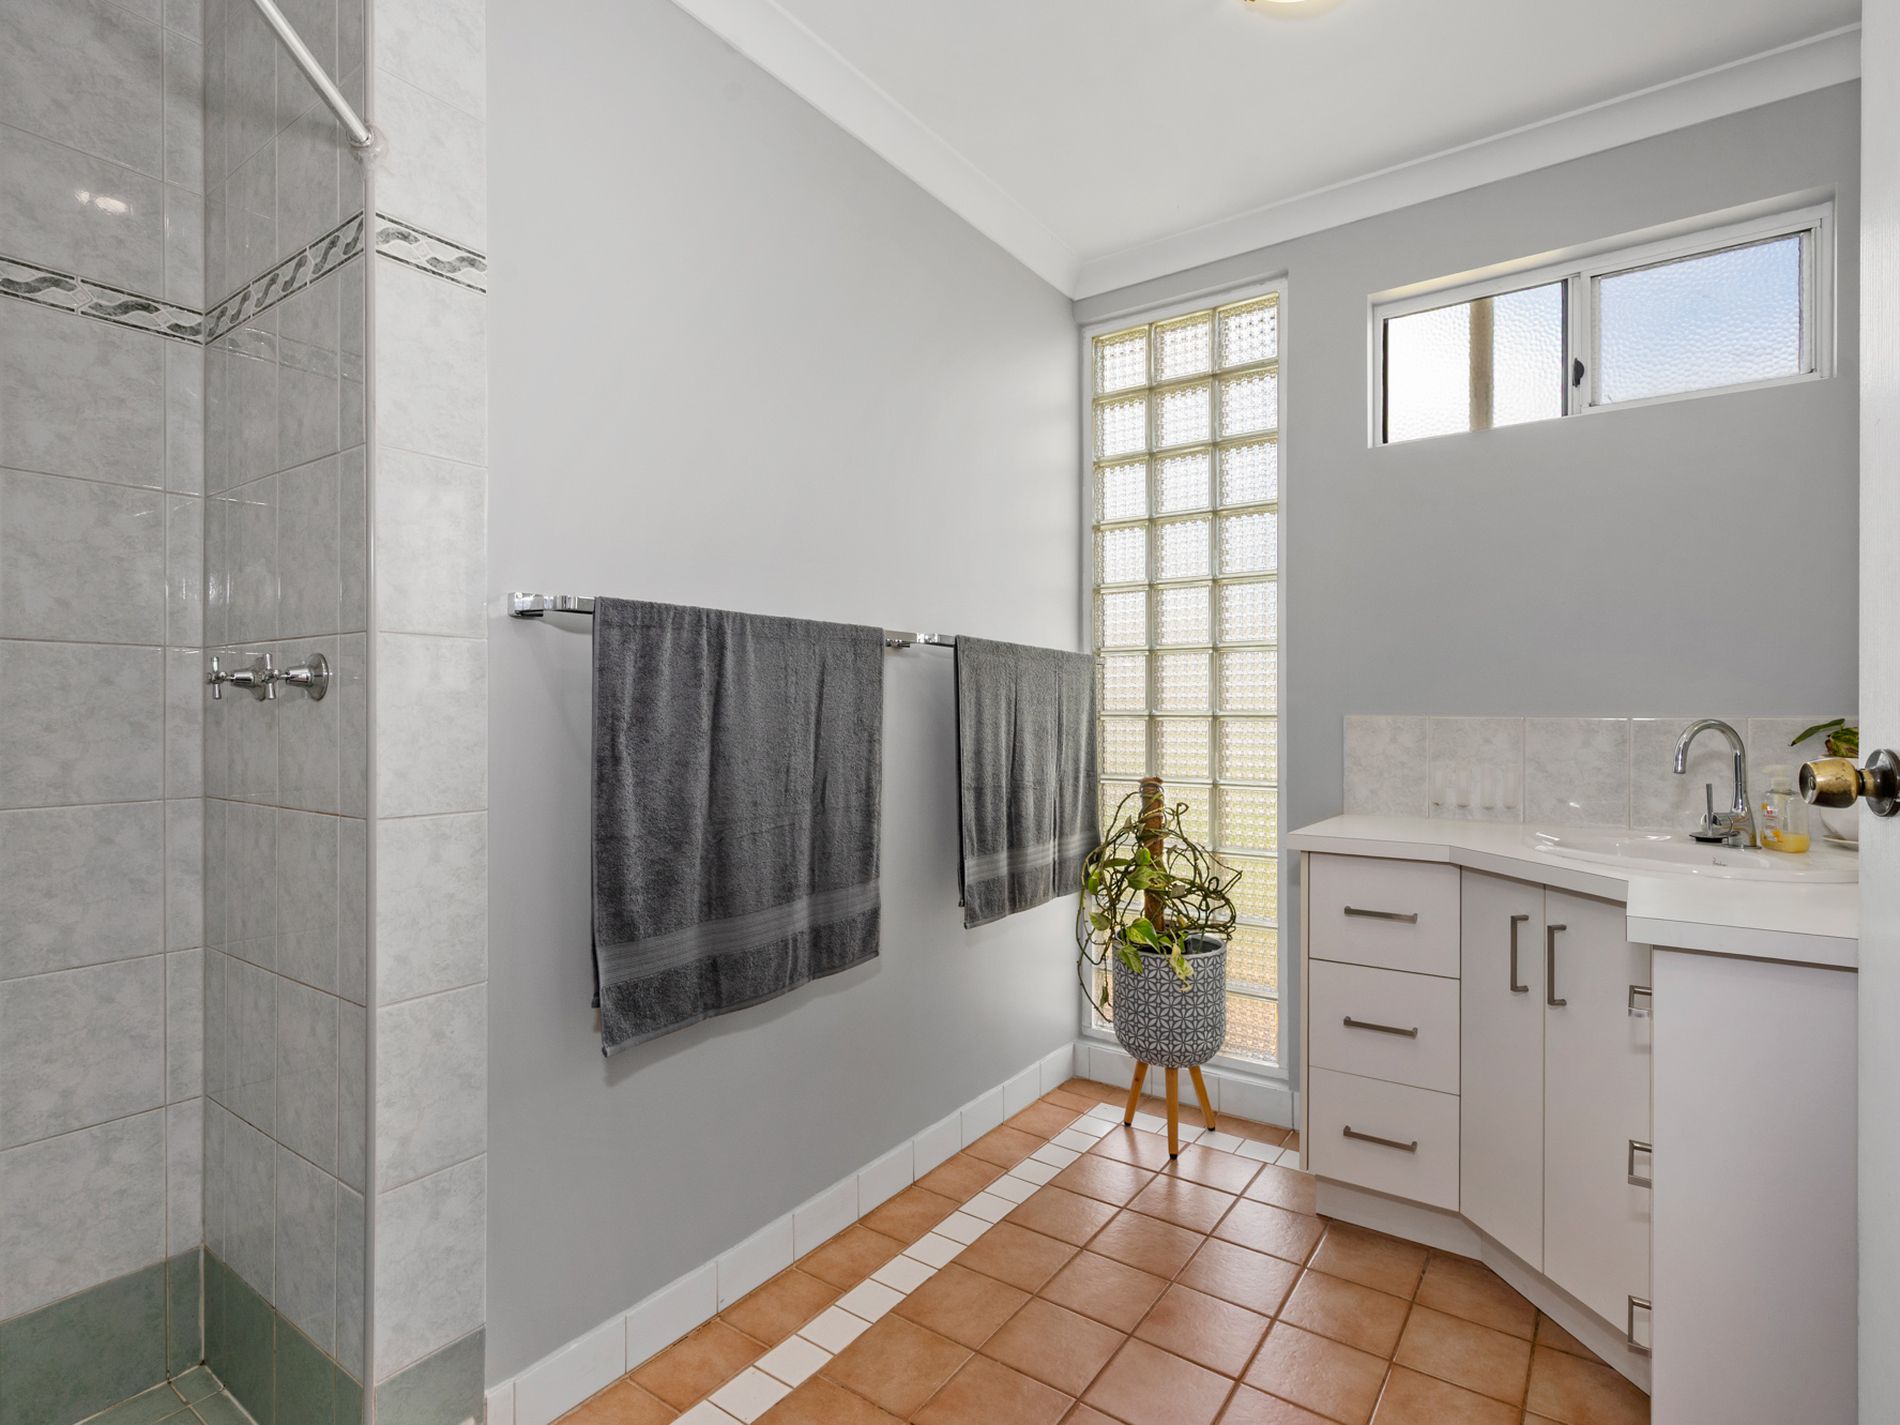
With an updated bathroom, solar panels installed in 2026 and established gardens, there is plenty to appreciate here. Add the convenience of being close to town and you have a property well worth inspecting.
Inside Features
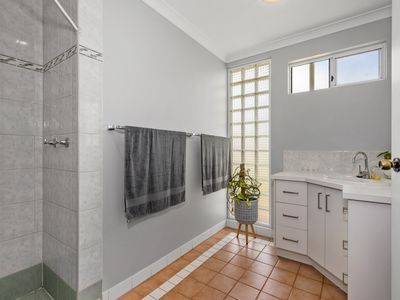
• 4 bedrooms and an updated family bathroom
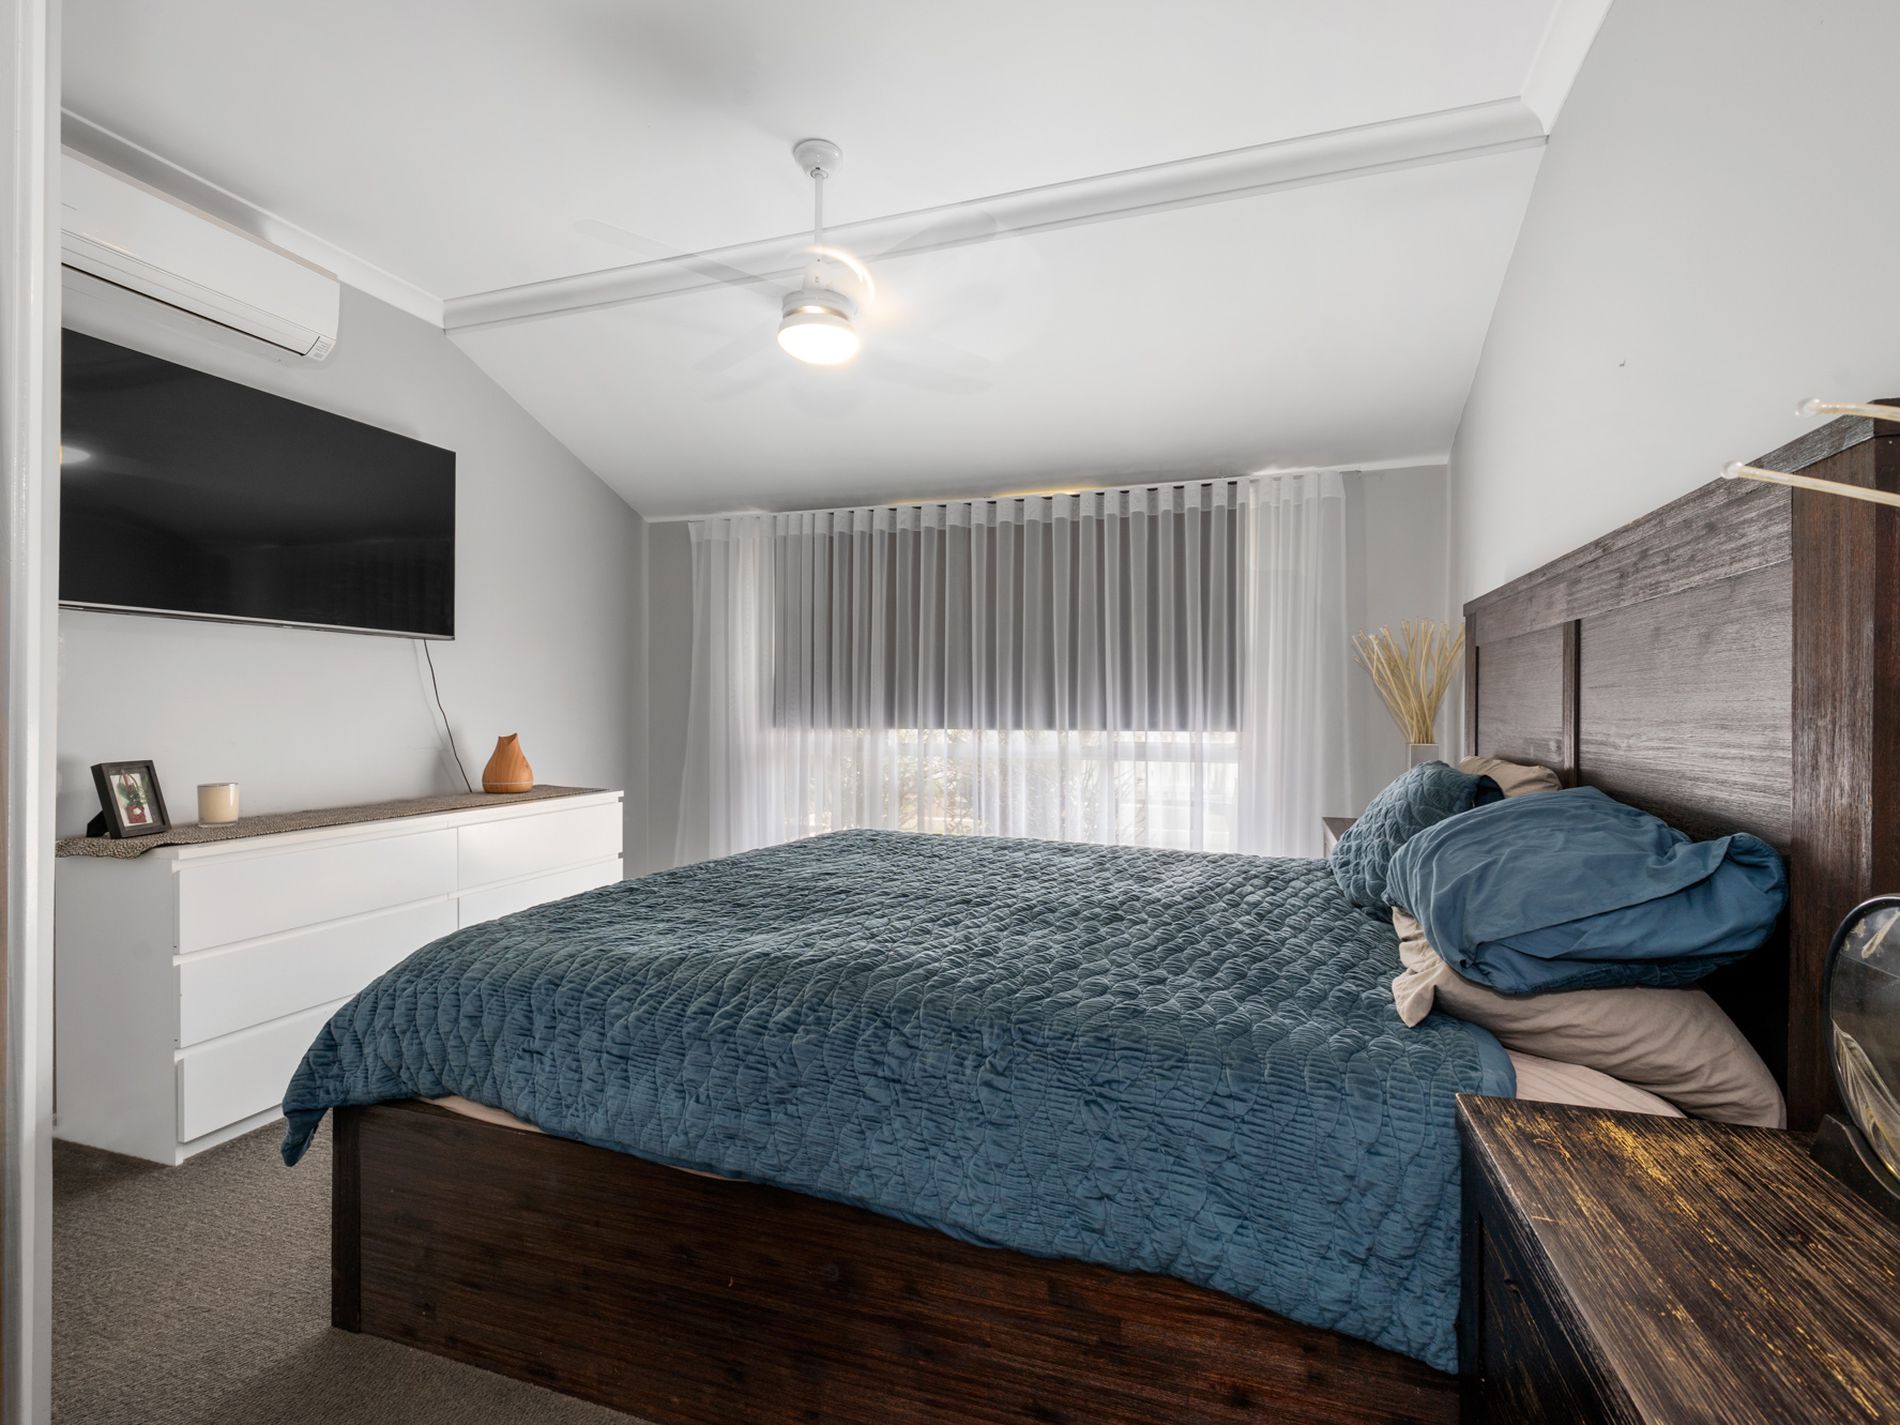
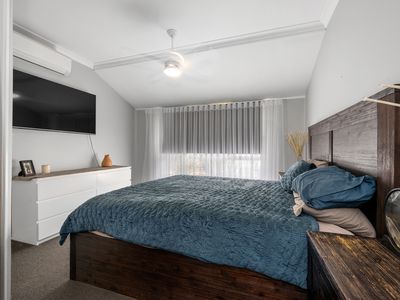
• Spacious main bedroom with walk-in robe and ceiling fan
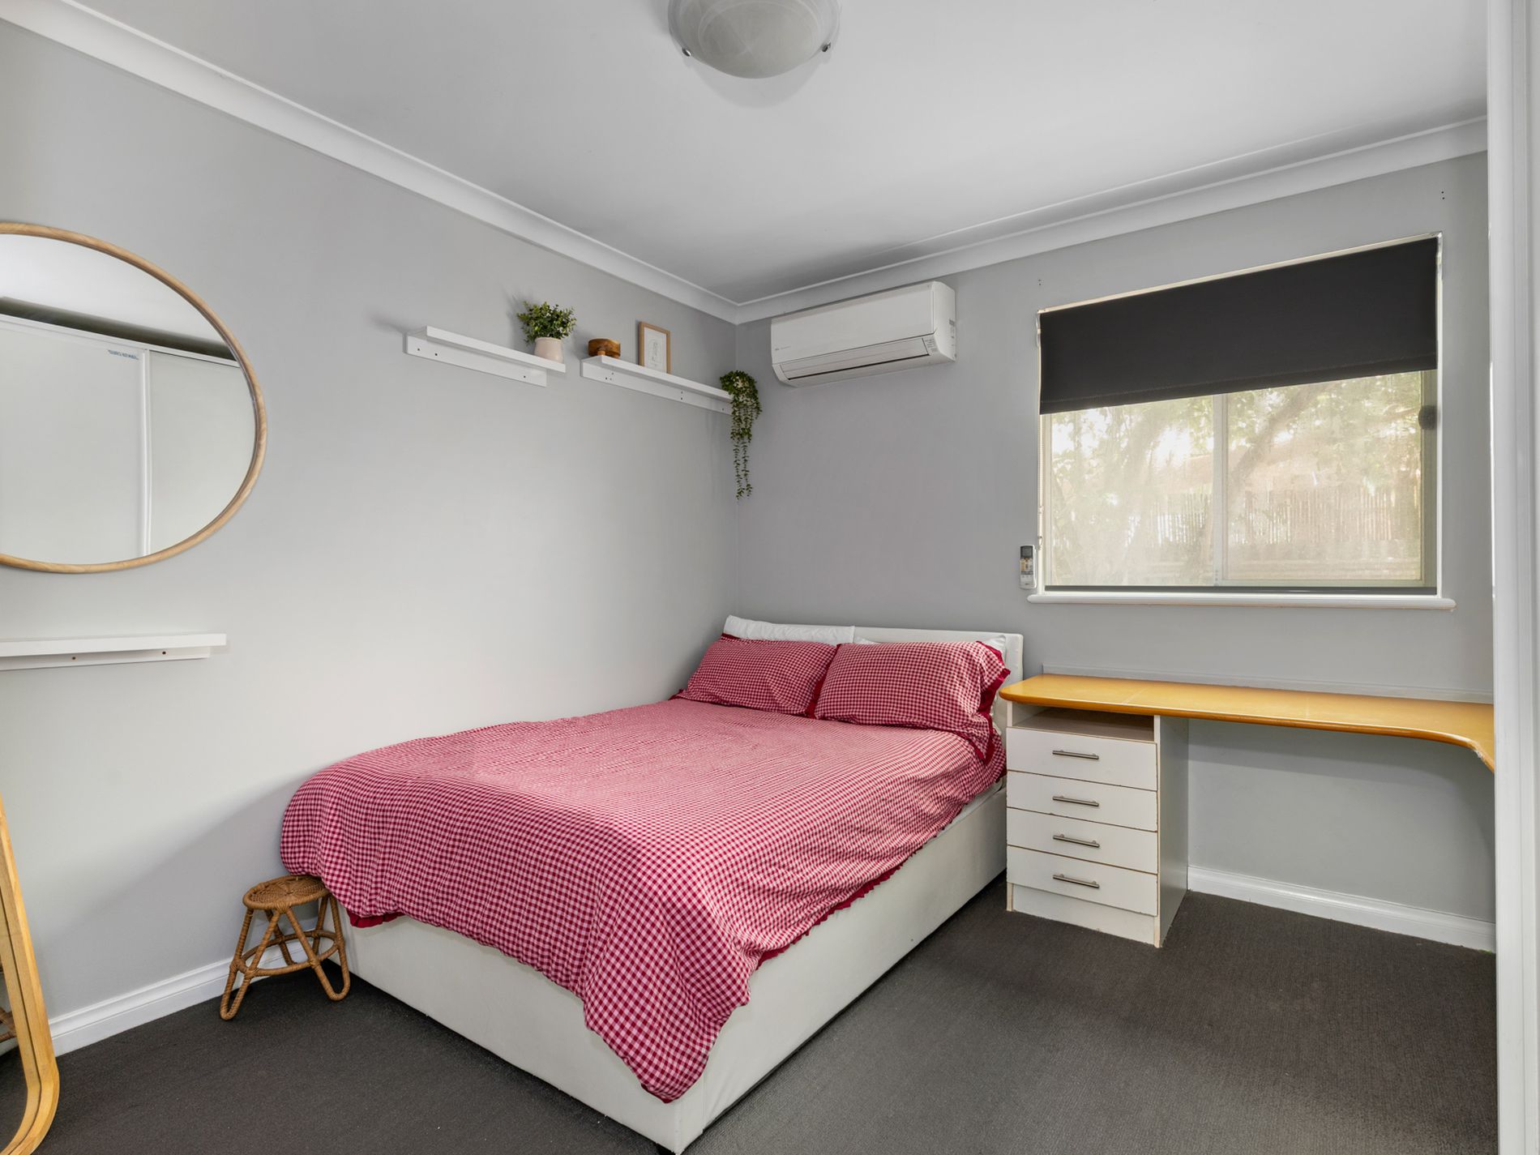
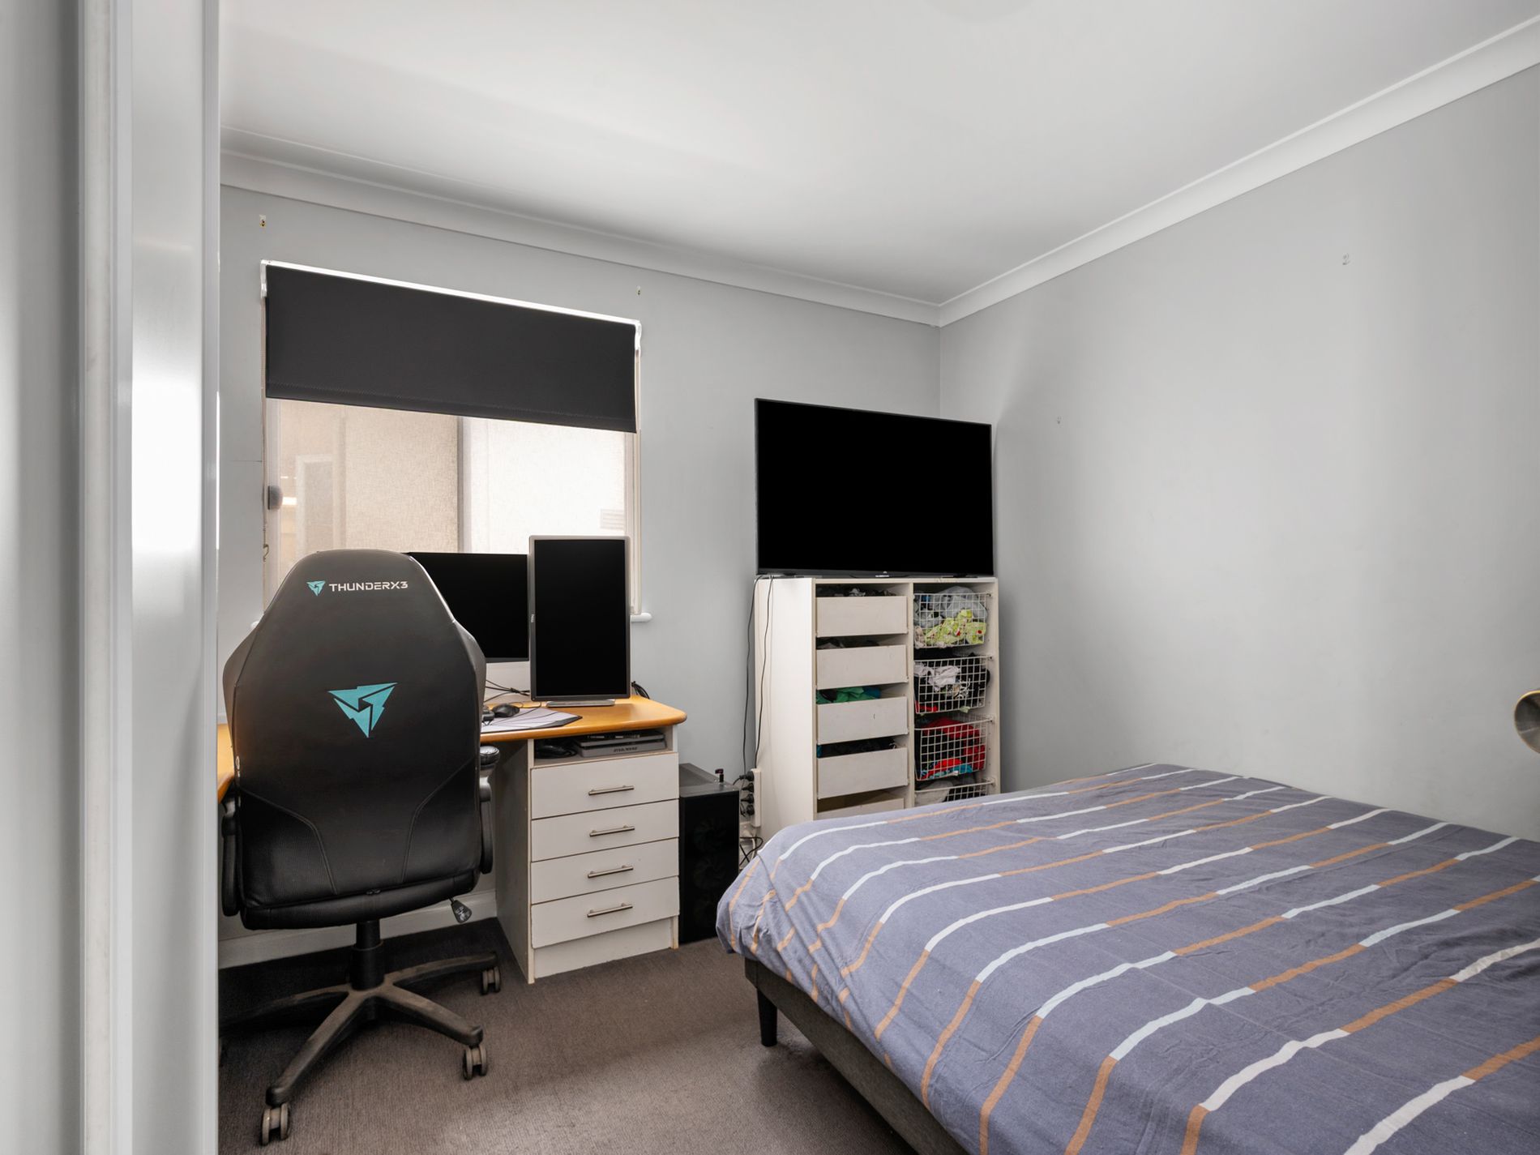
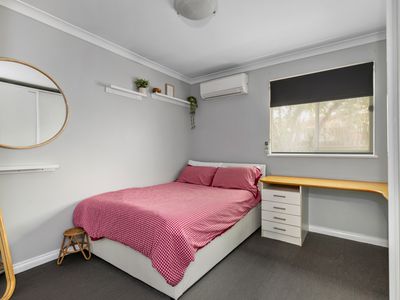
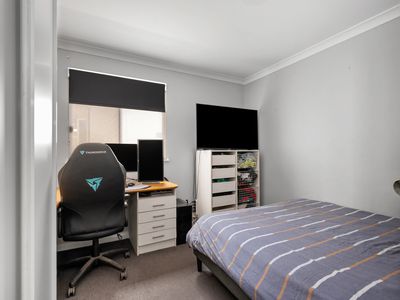
• Built-in robes and study desks in bedrooms two and three
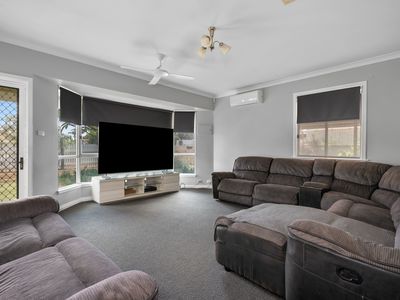
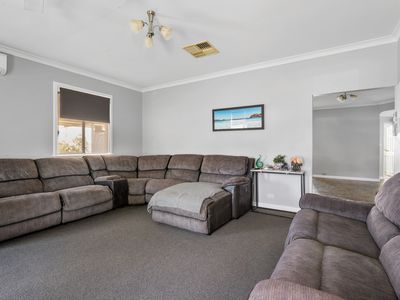
• Two living areas, giving the family room to spread out
• Front lounge with bay window
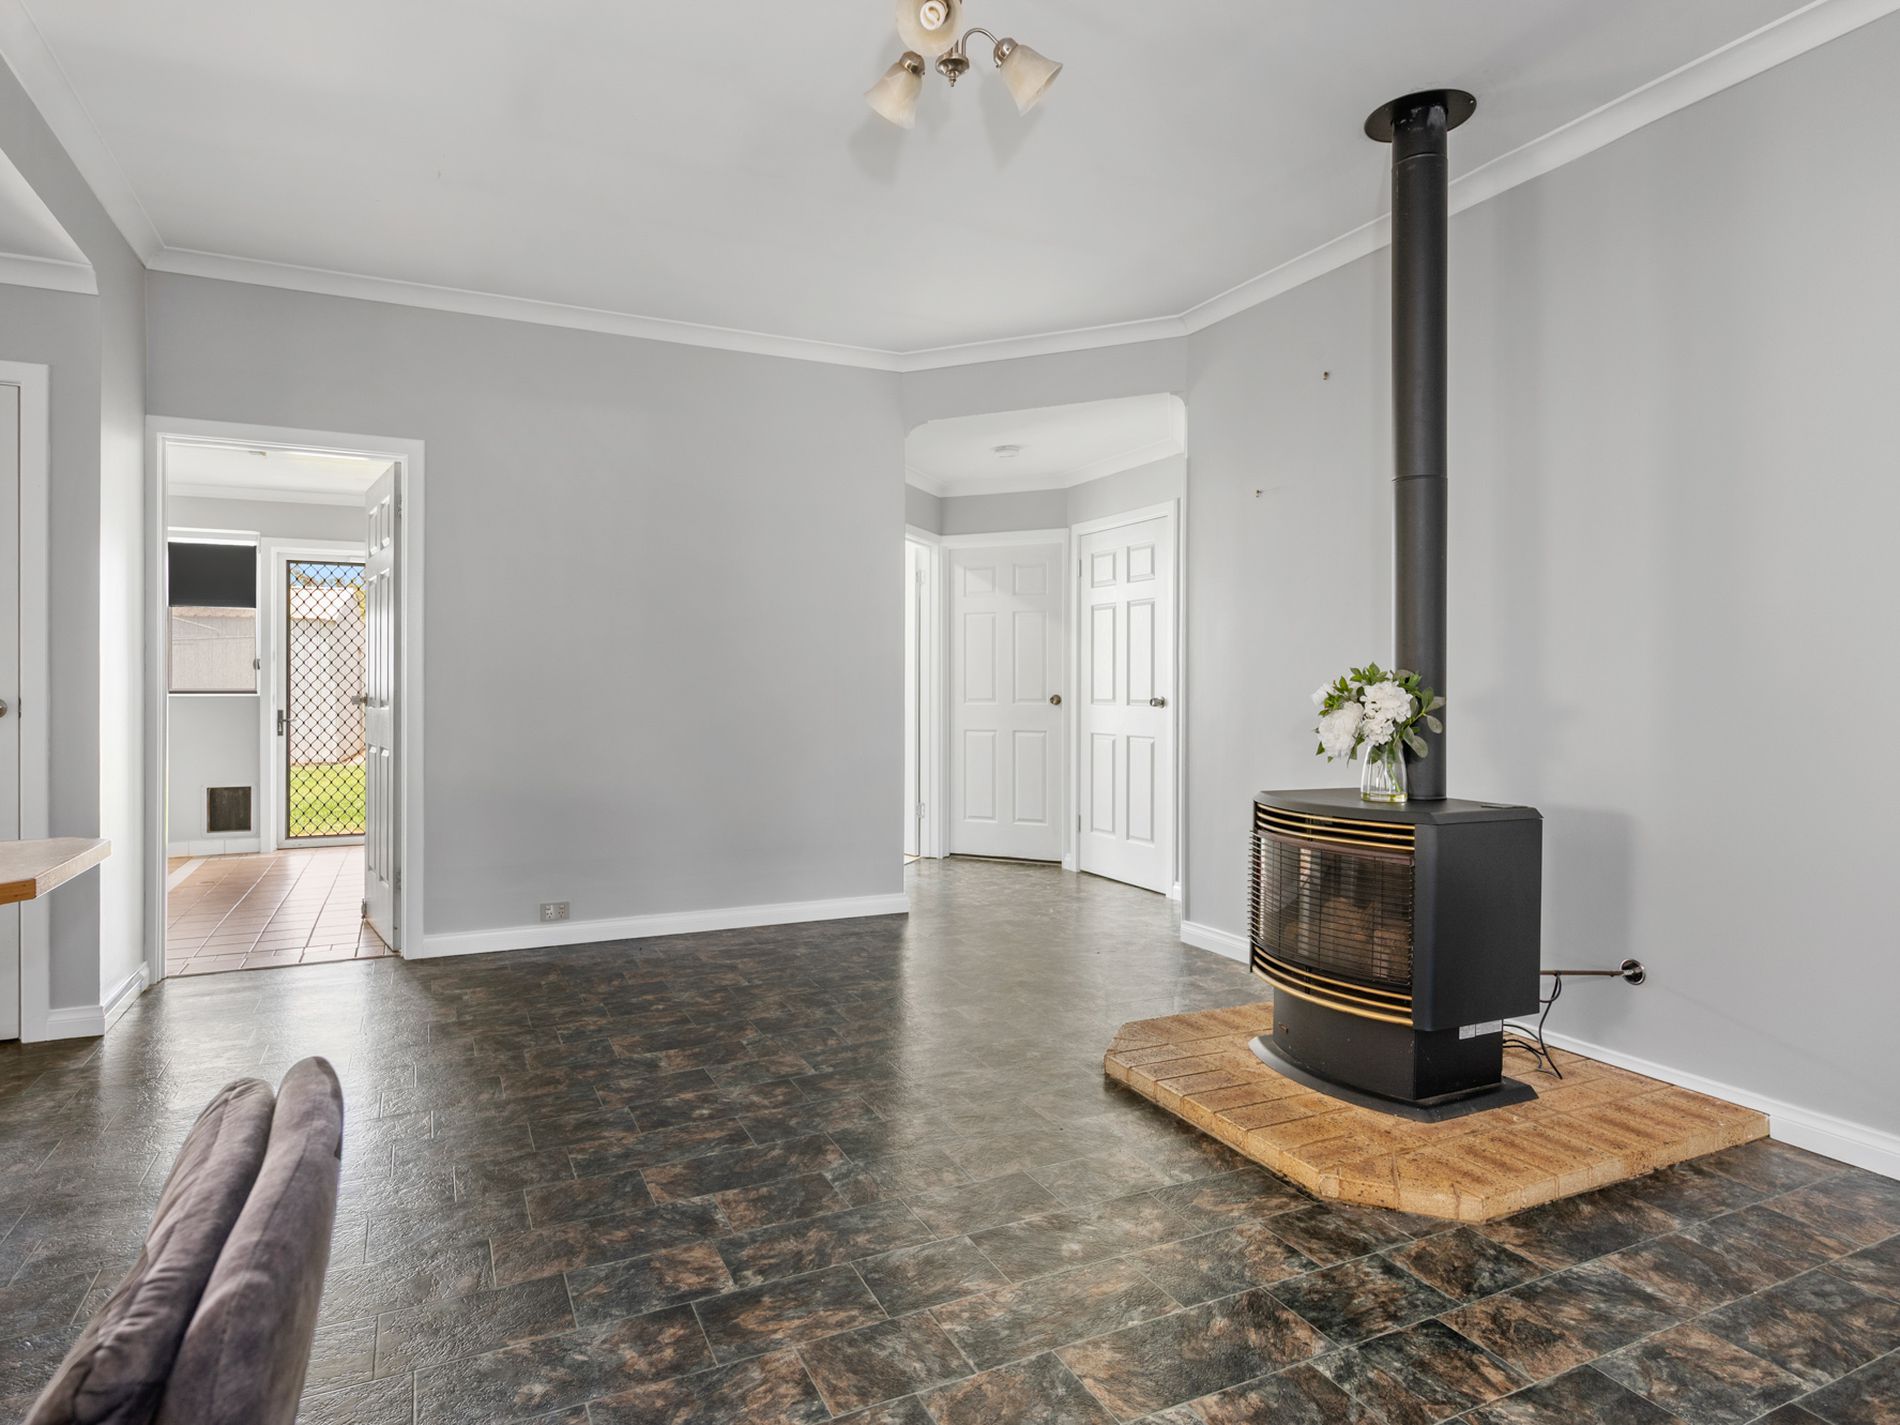
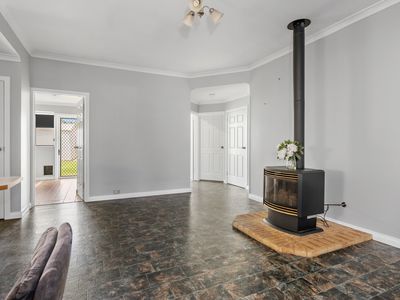
• Gas imitation Fireplace
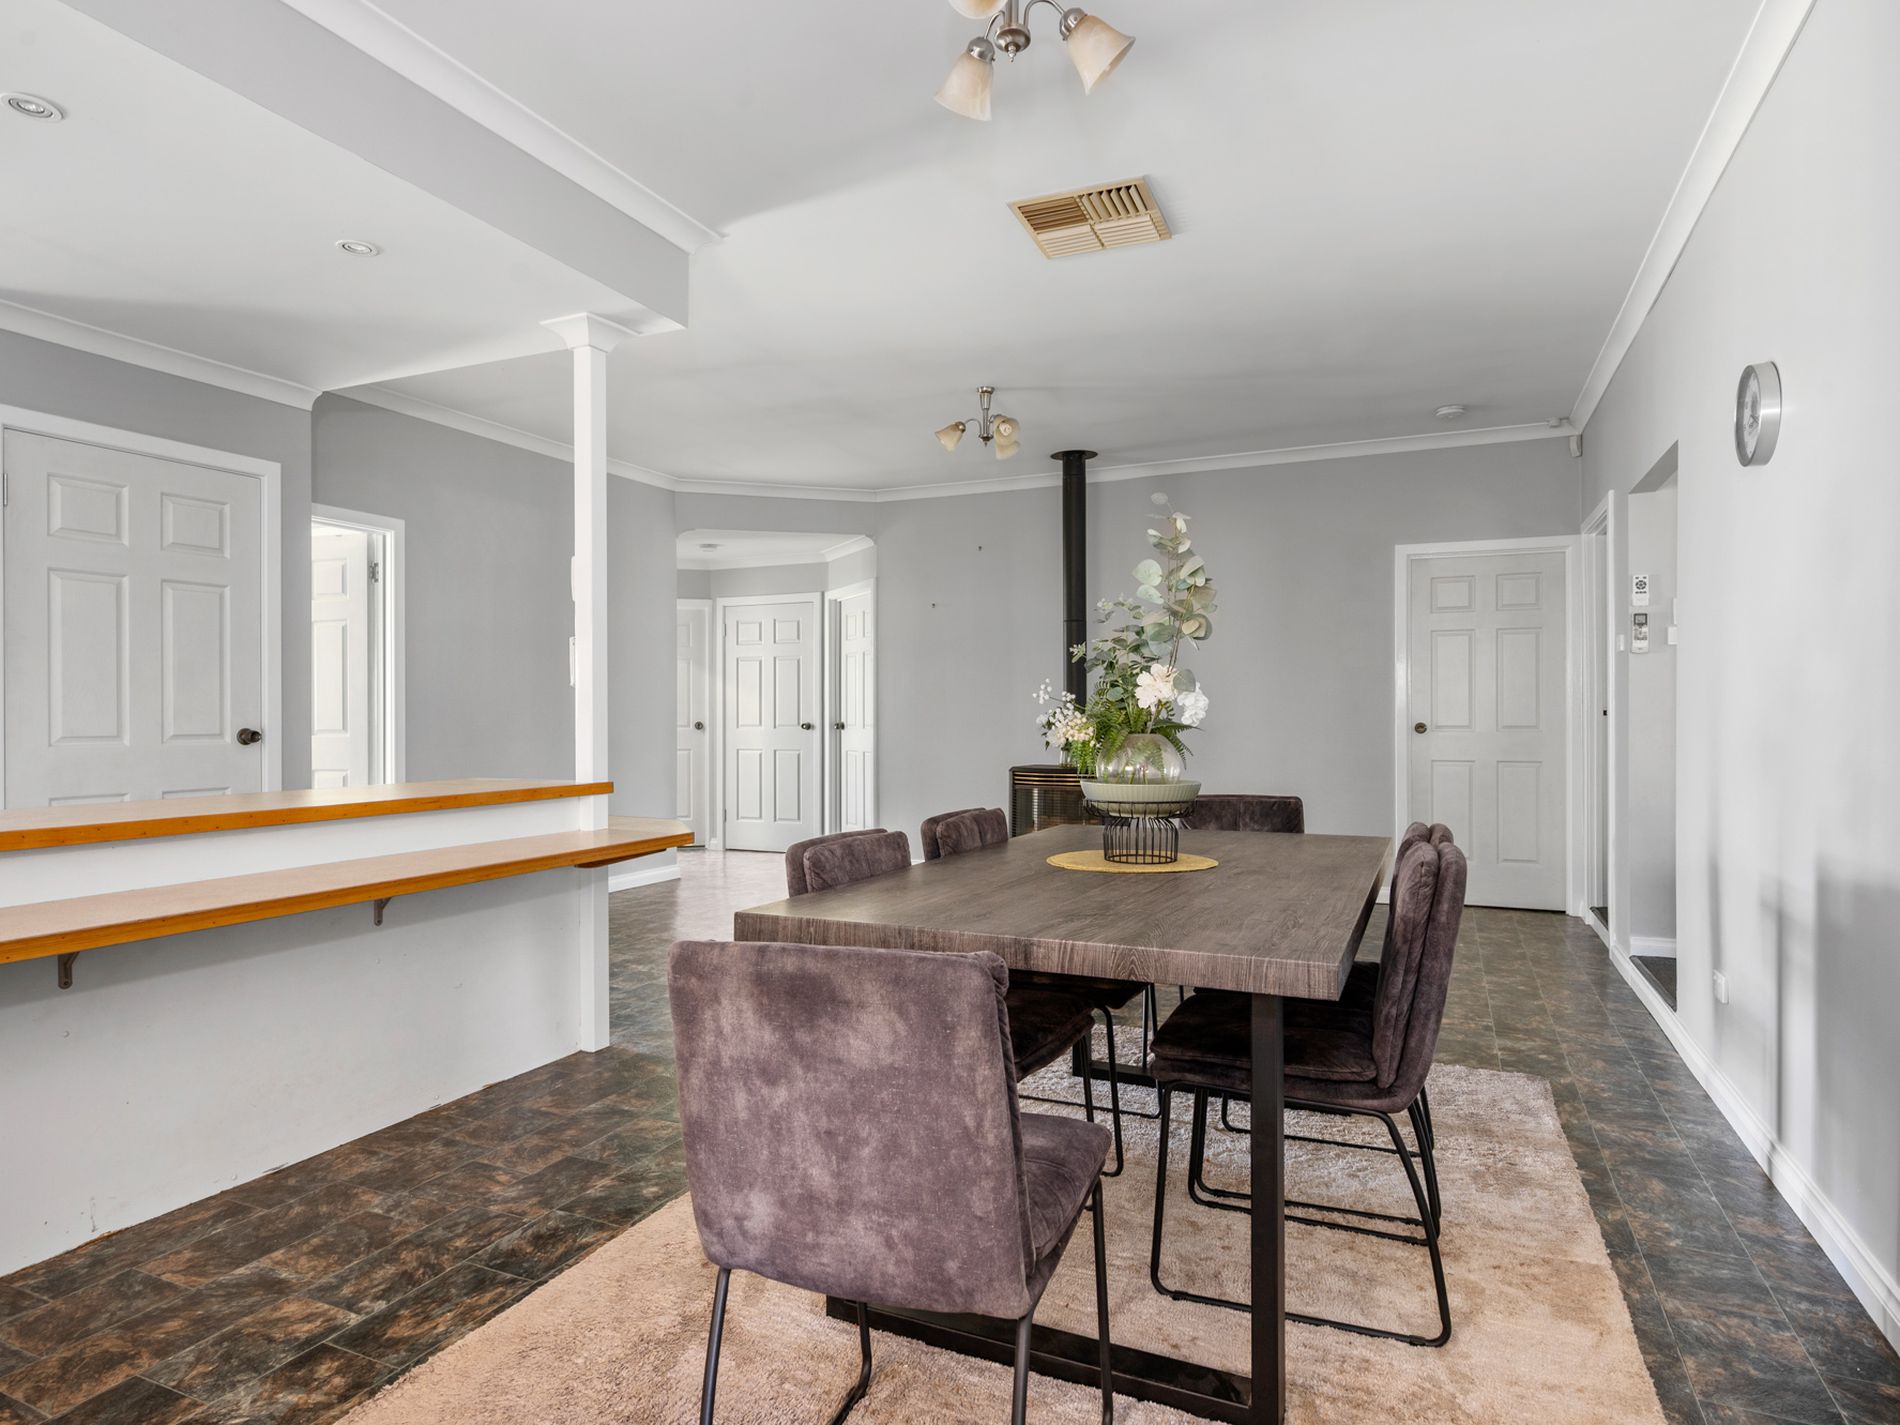
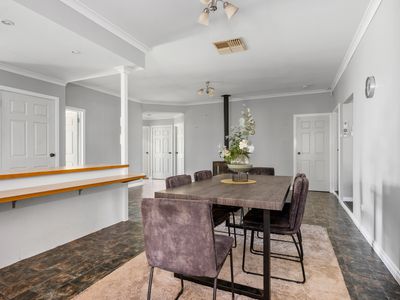
• Open-plan kitchen, dining and second living area
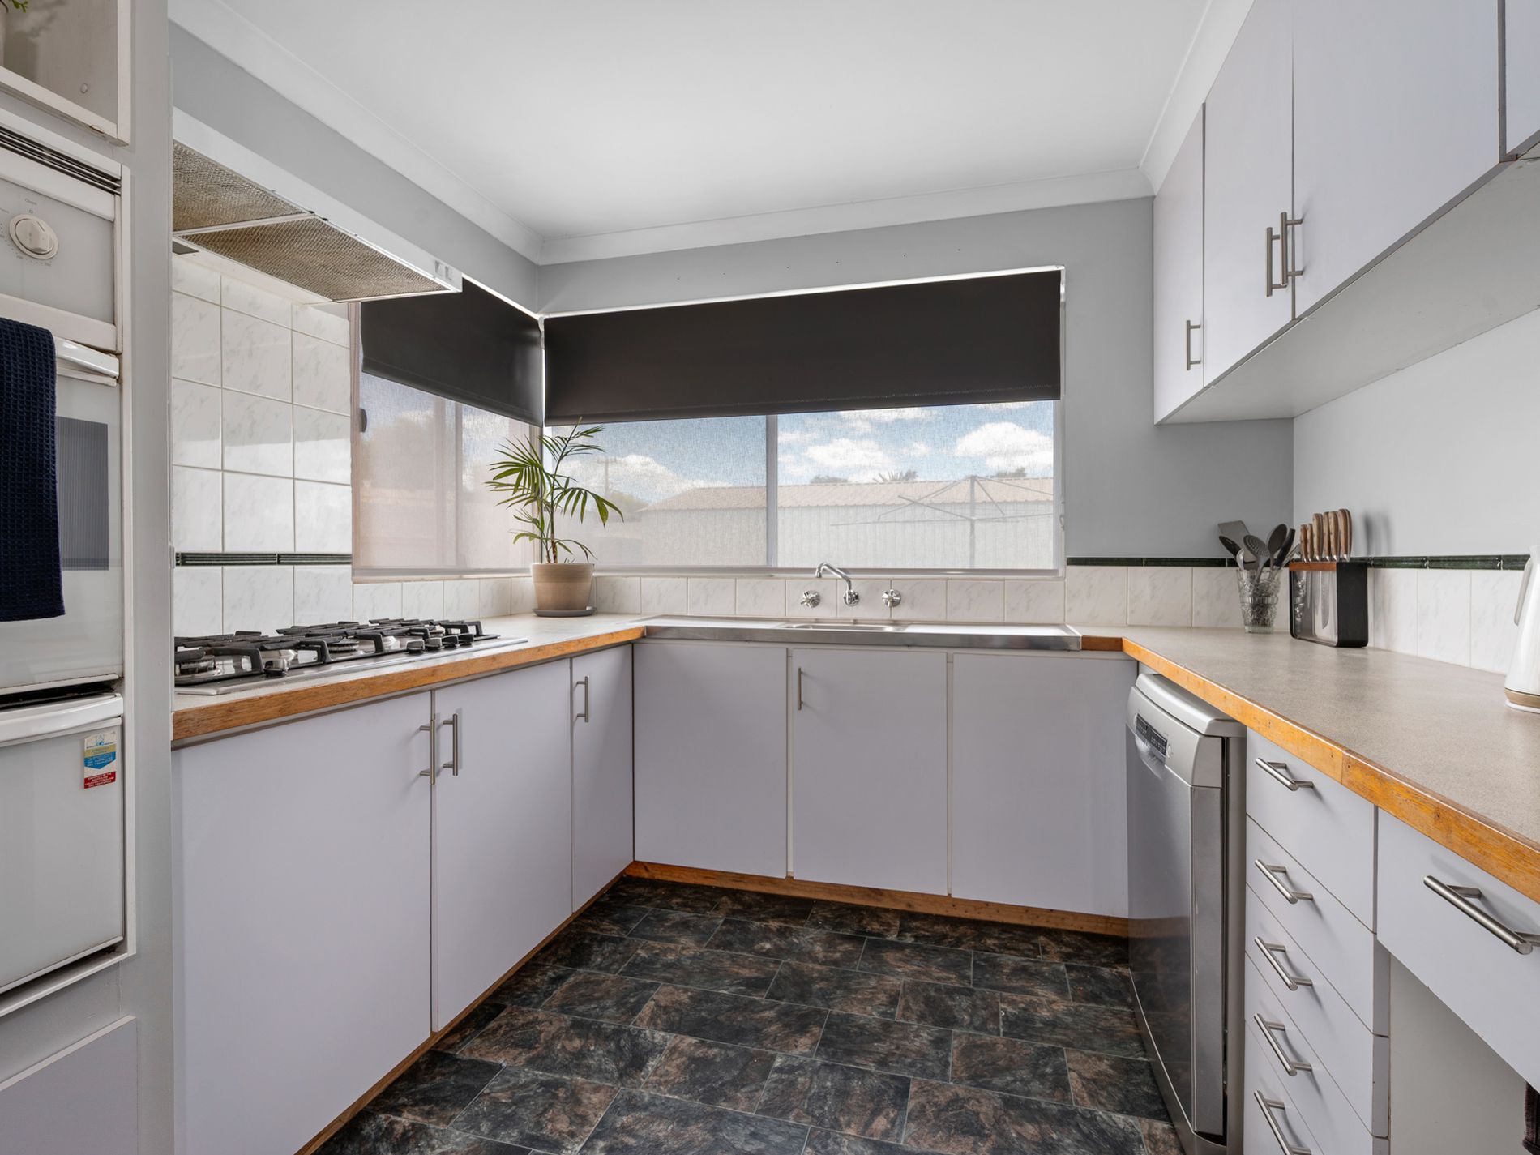
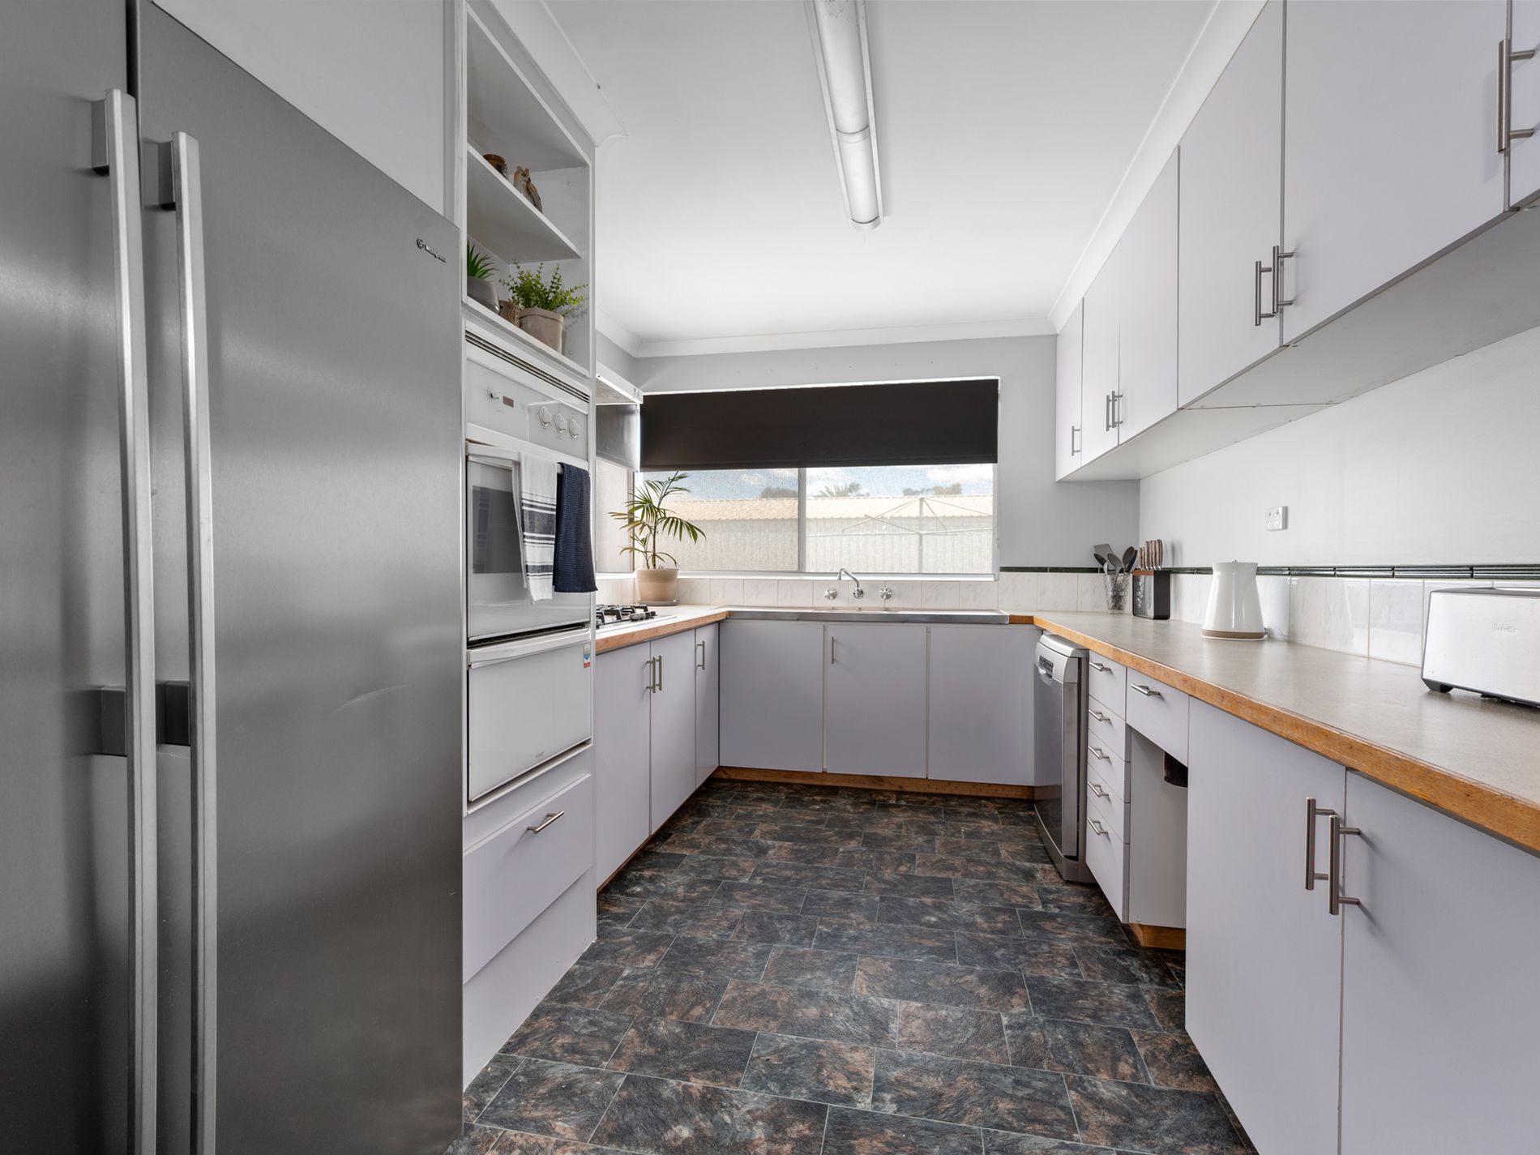
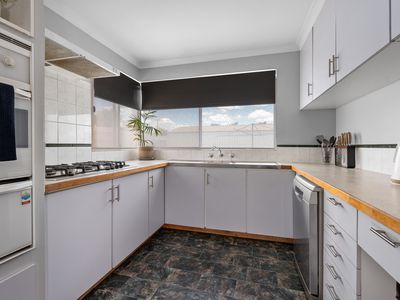
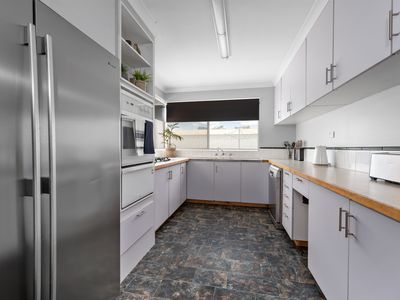
• Practical galley kitchen with Bosch dishwasher
• Brand-new, unused stainless steel replacement oven, still wrapped and stored in the shed, ready for installation
• Reverse-cycle air conditioning in all rooms except the middle room
• Evaporative air conditioning
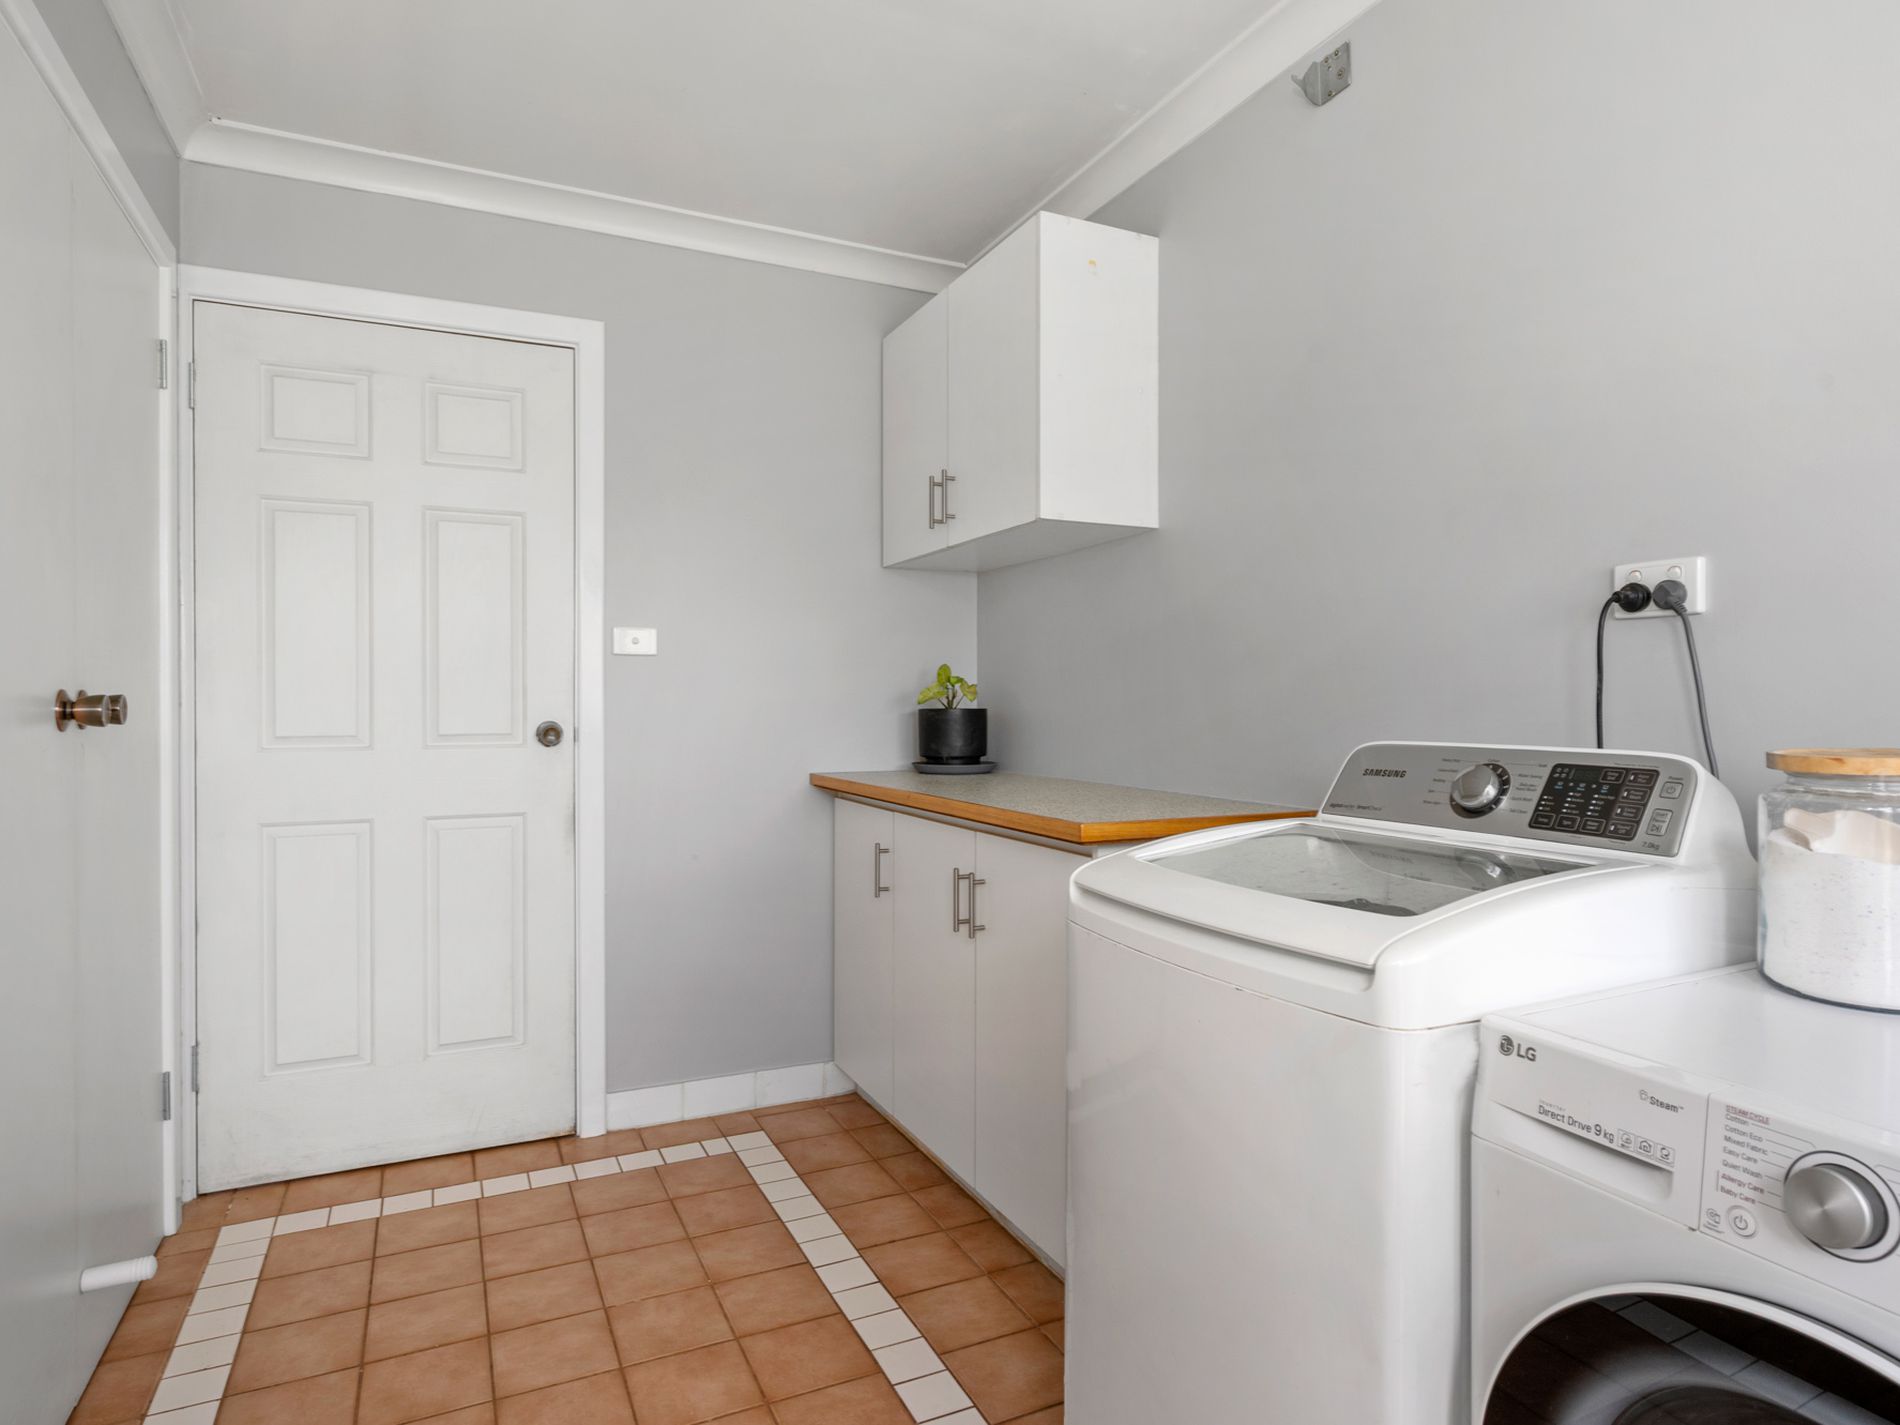
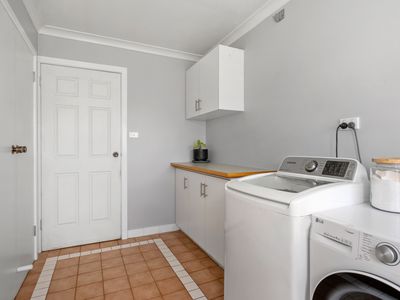
• Laundry with bench space and storage cupboards
• Separate internal toilet, plus an additional outside toilet
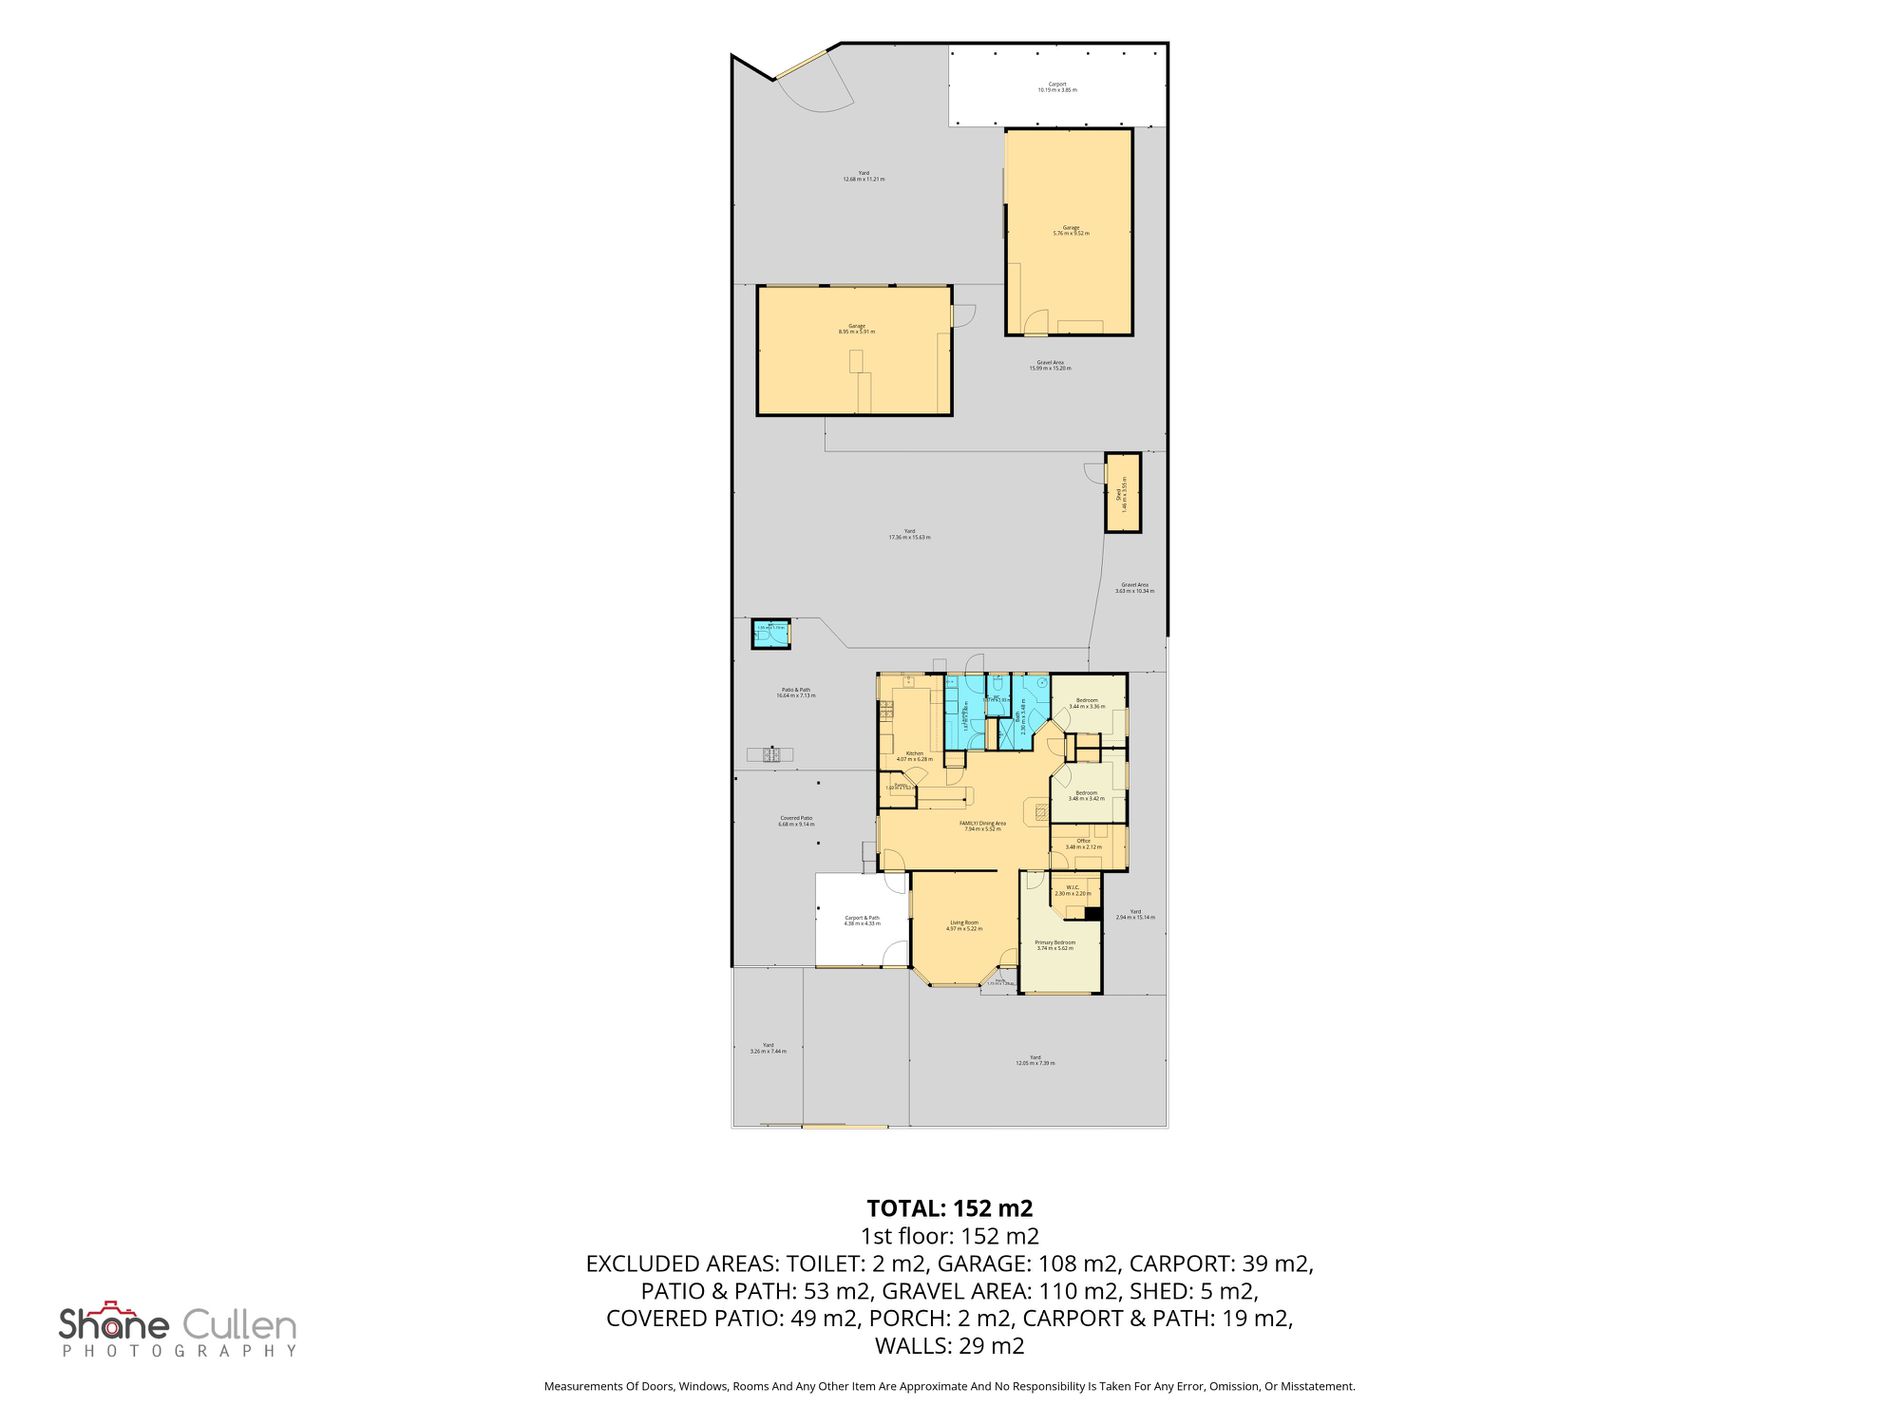
• Approximately 148m² home
Shed and Parking Features
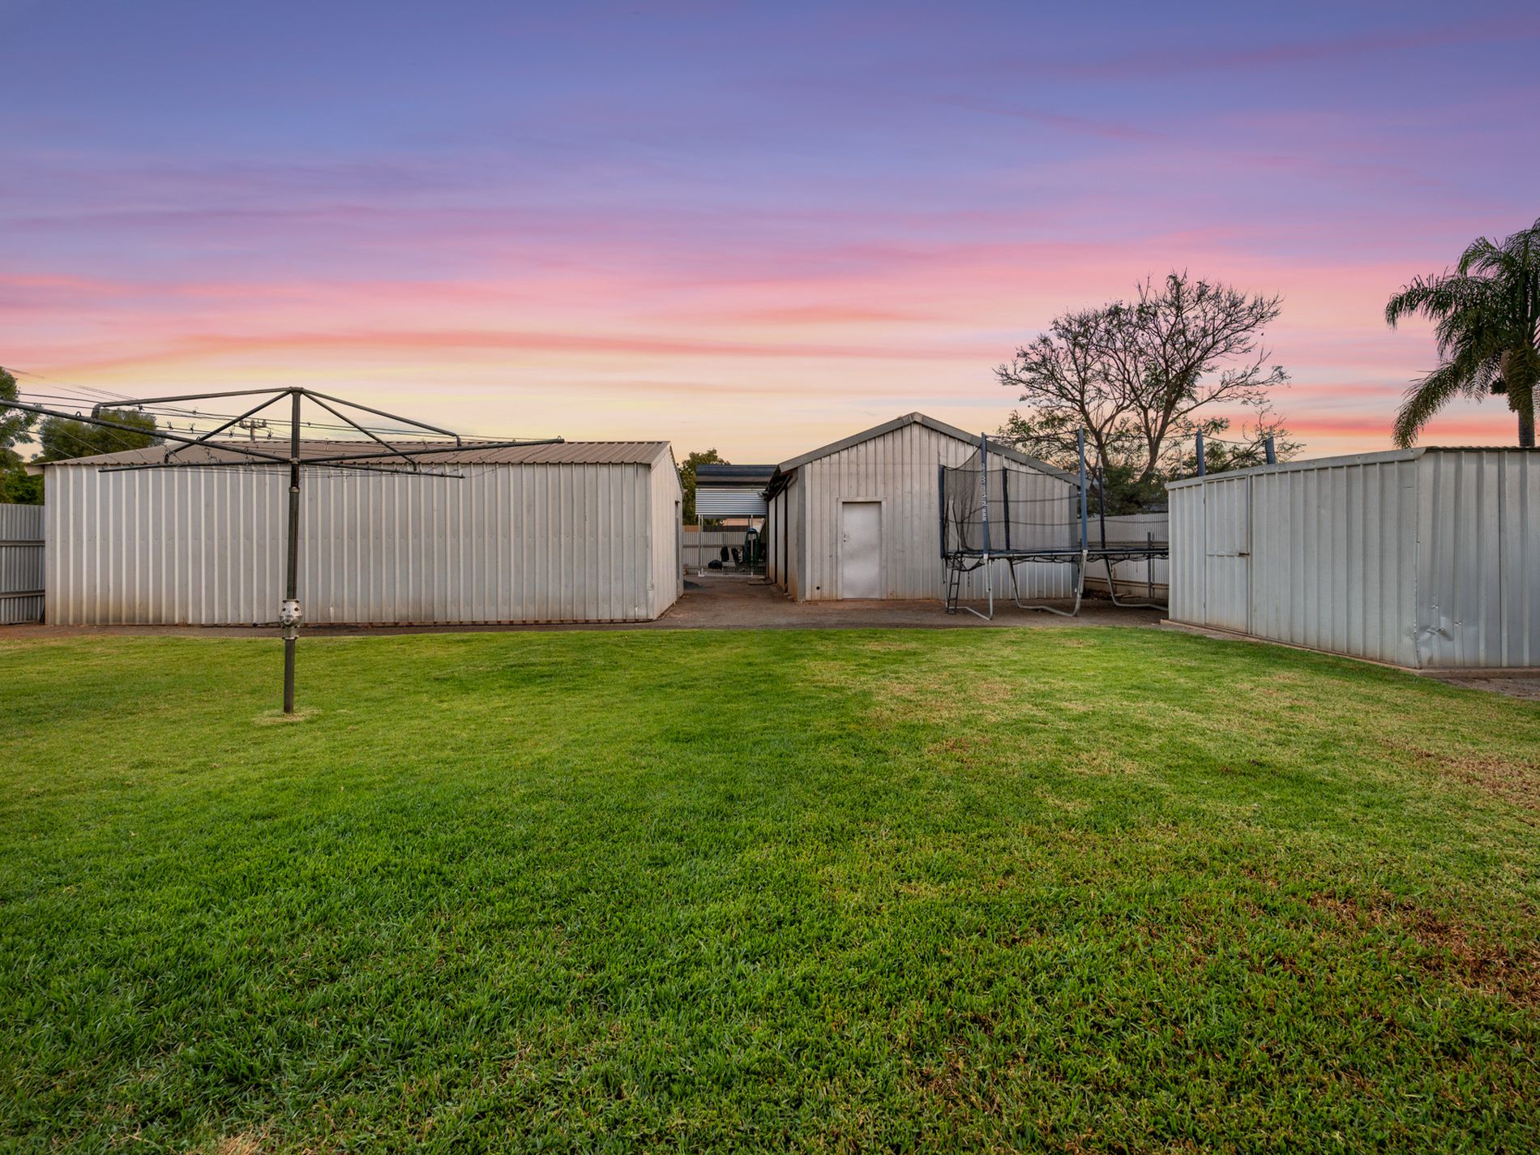
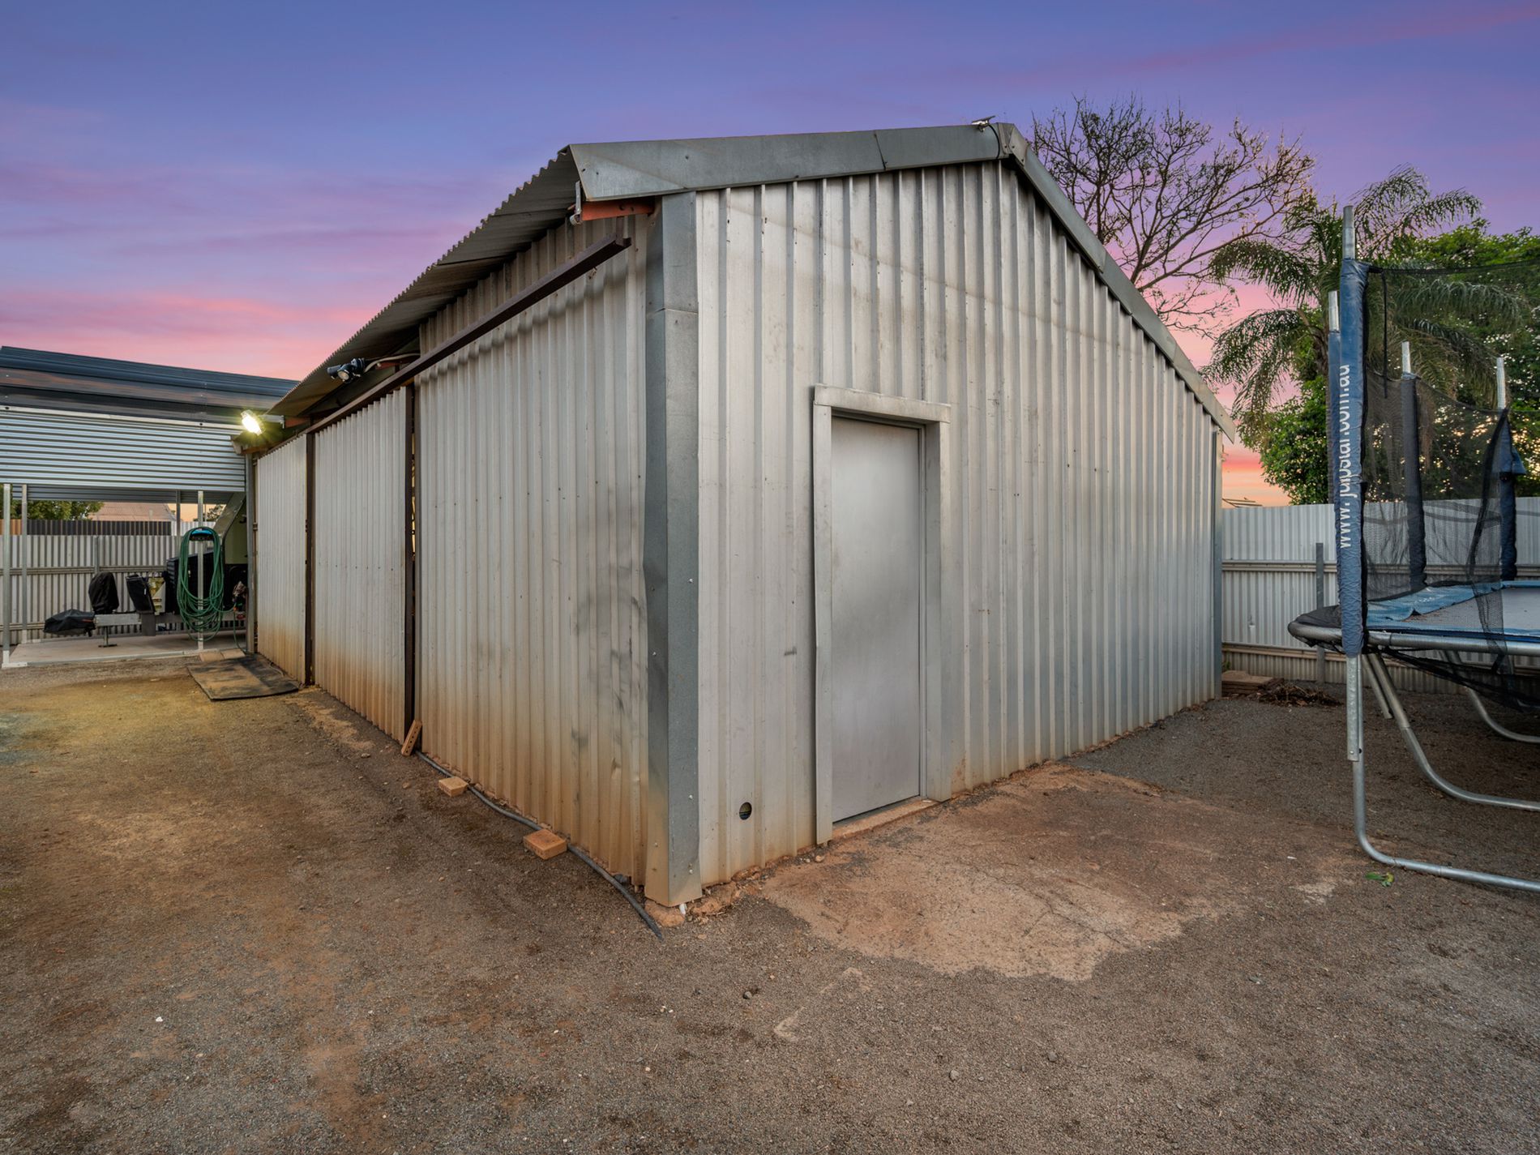
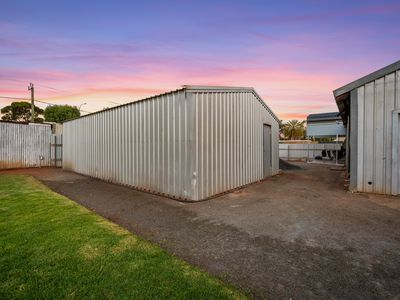
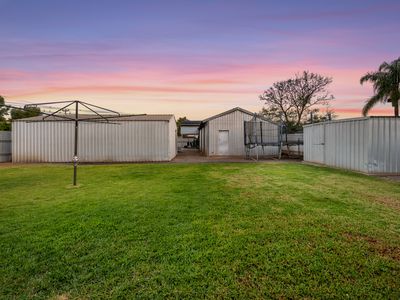
• Shed 1 – Workshop: Approximately 10m x 6m with high clearance
• Shed 2 – Storage: Approximately 9m x 6m with standard clearance
• Both sheds powered and connected to the hardwired alarm system
• Rear-laneway access for convenient shed access and parking
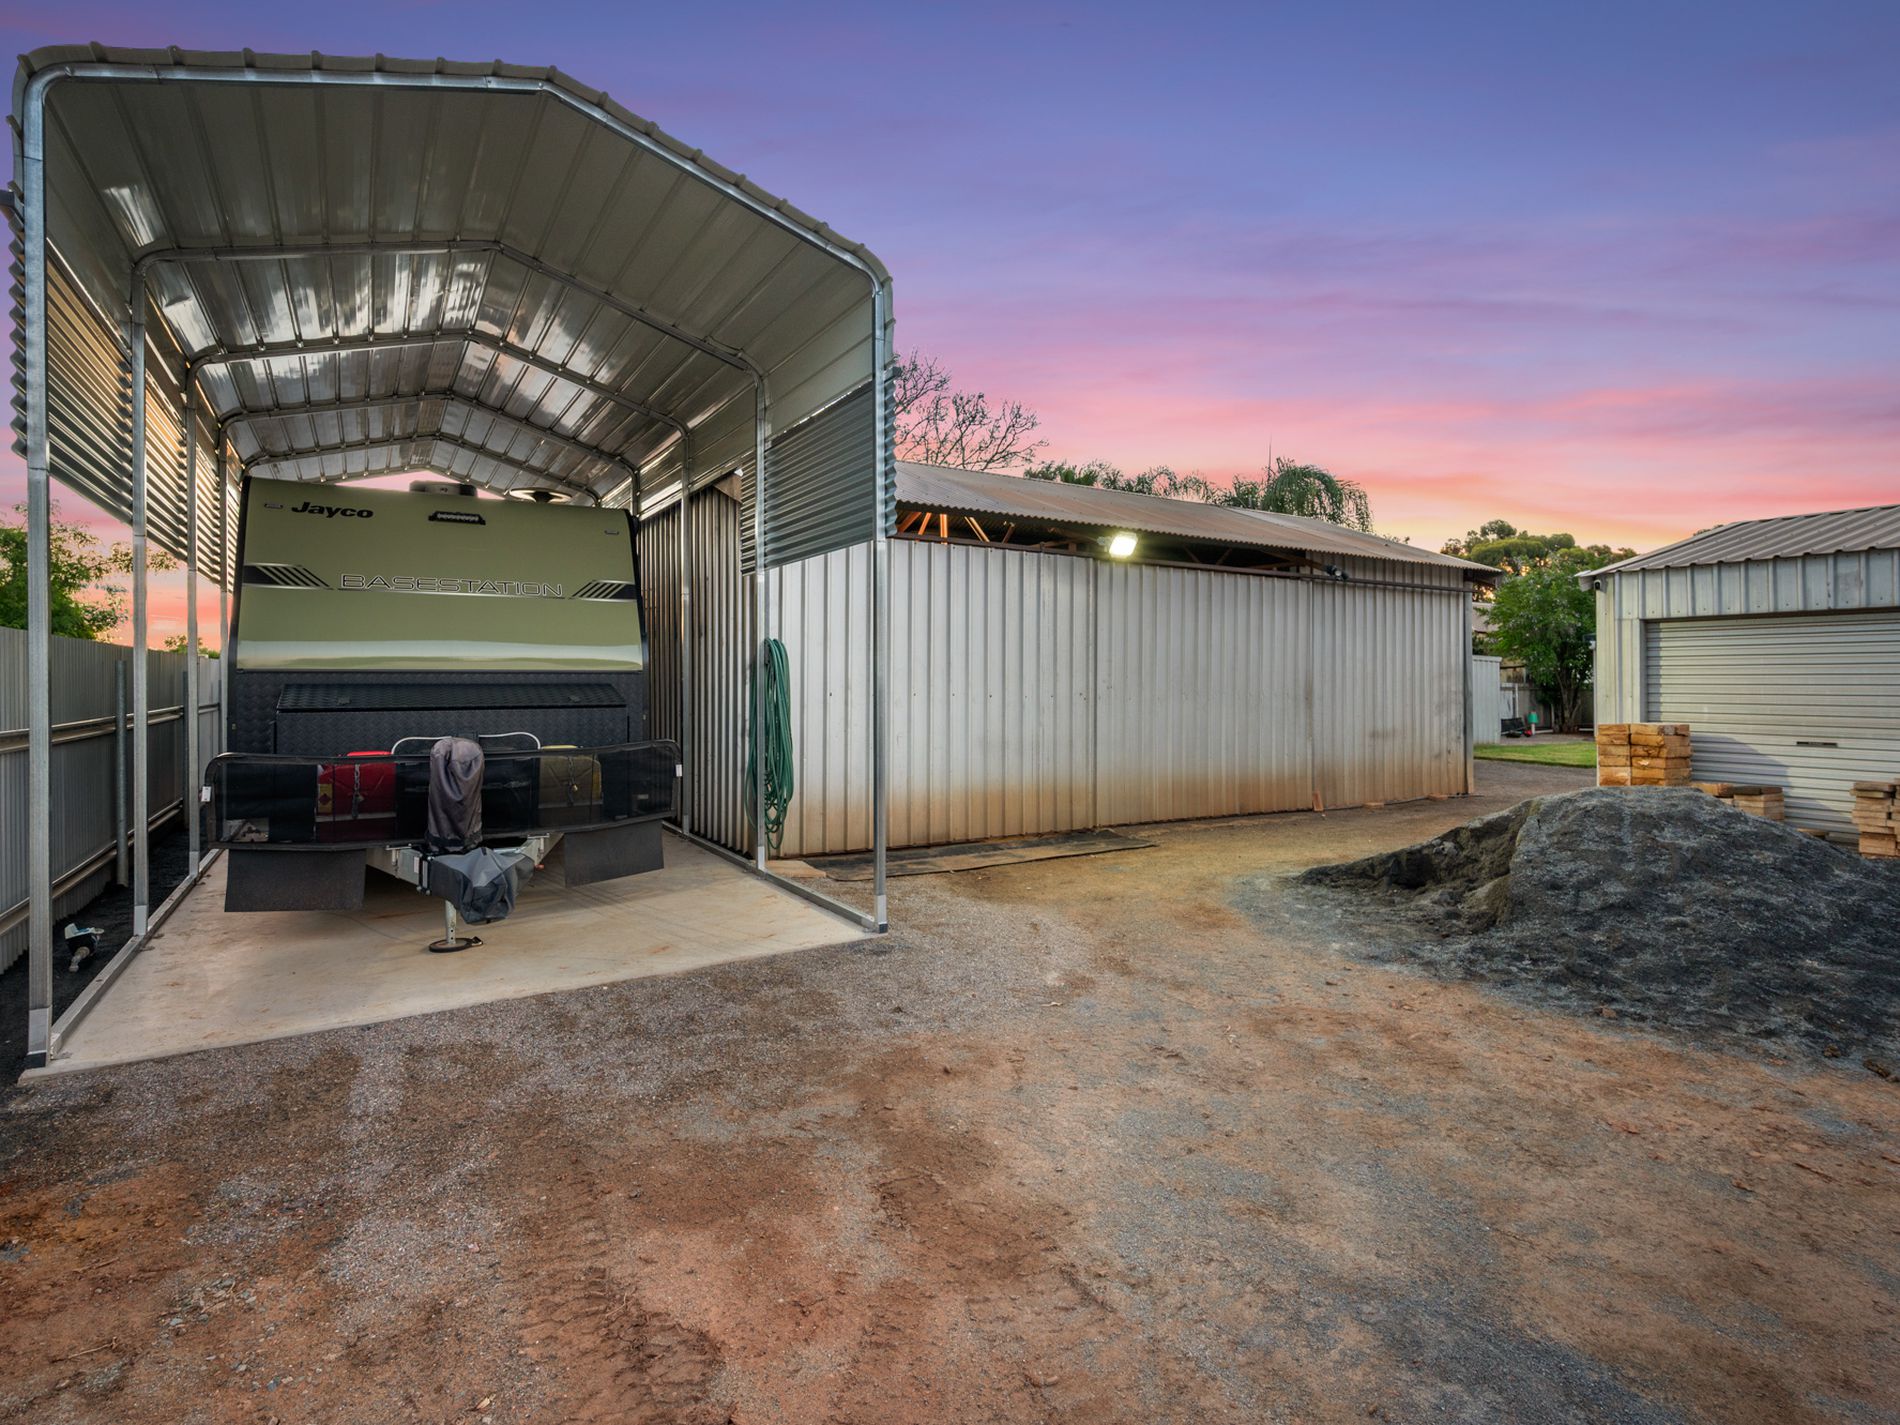
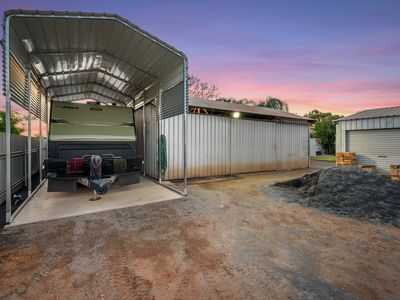
• High-clearance undercover area for caravan parking on a concrete slab
approximately 9.2m x 3.4m with 300mm thickeners
• Sensor lights at the front, middle and rear shed area
Outside Features
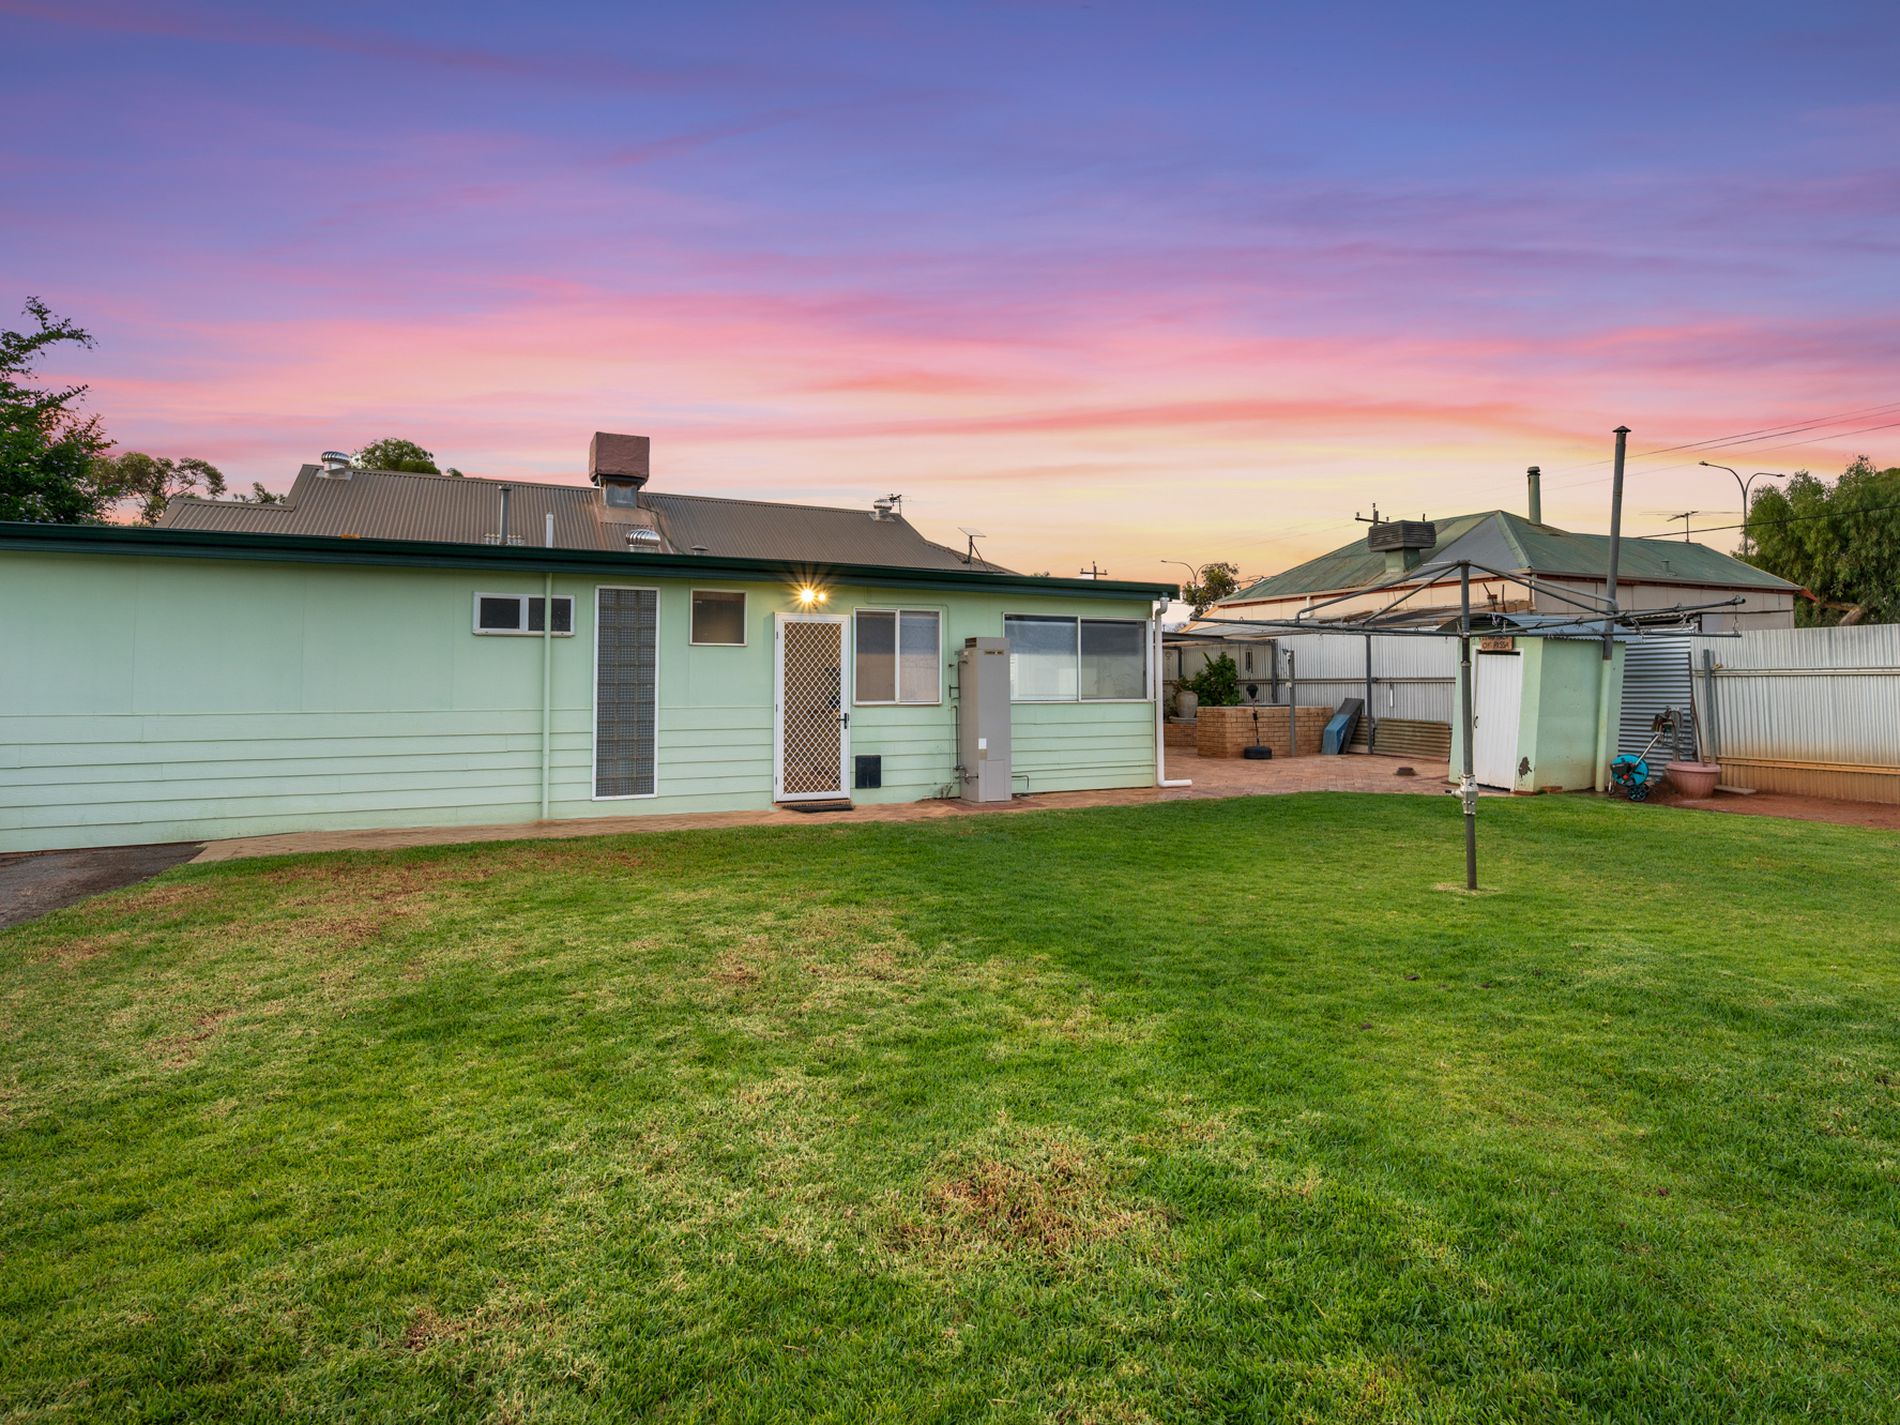
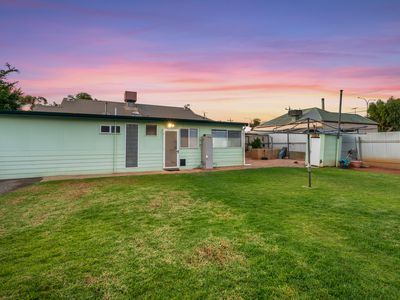
• Generous 1,012m² block with fully fenced yard
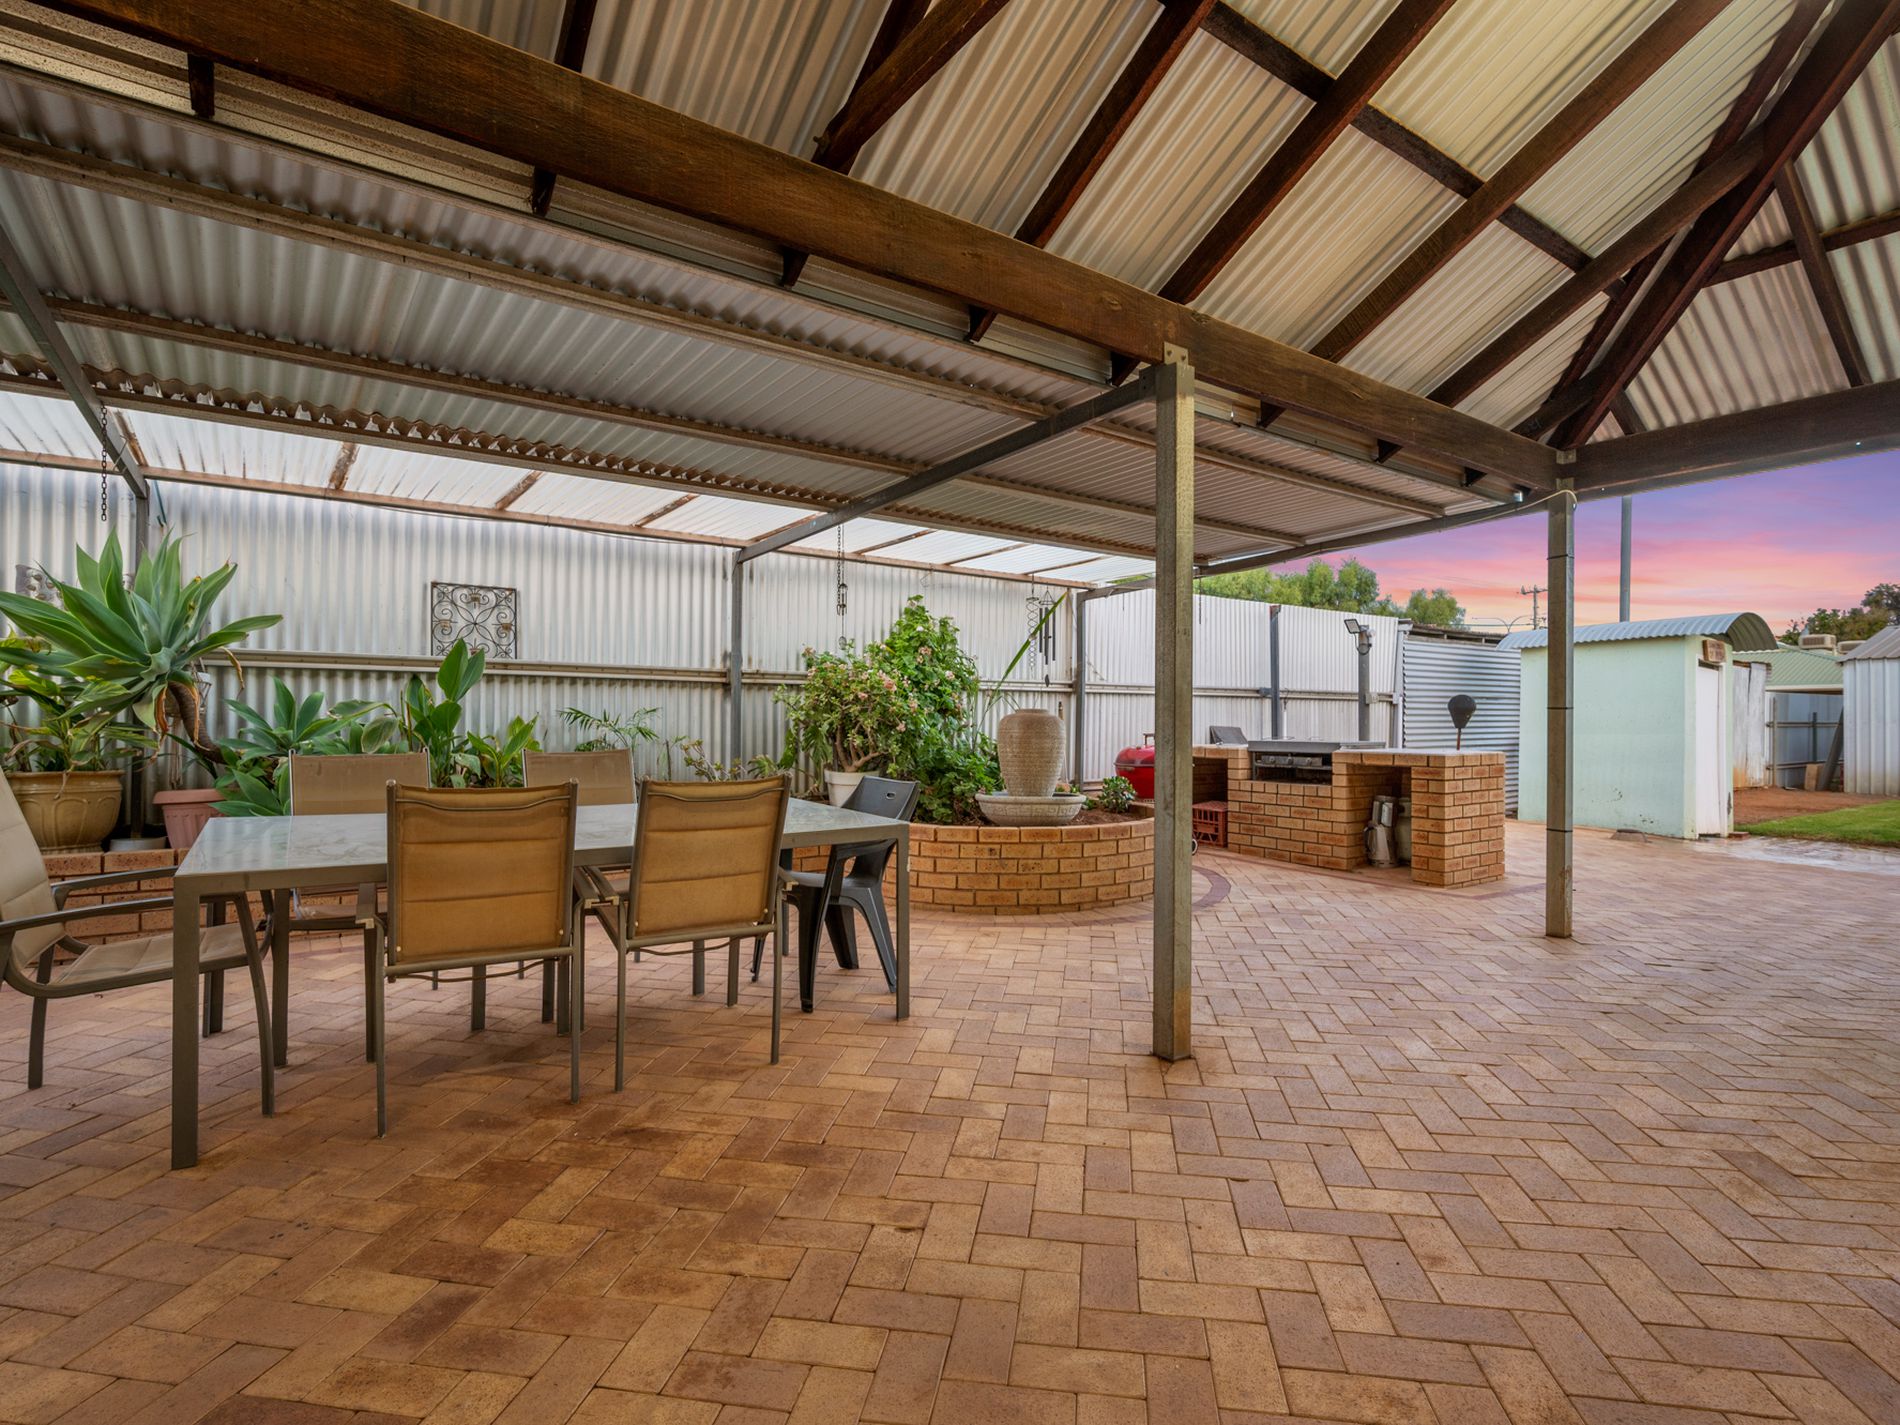
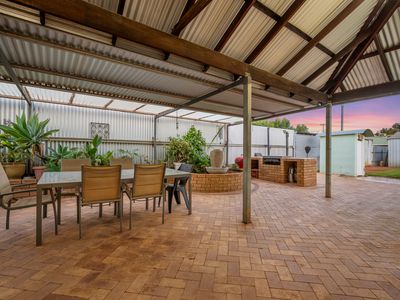
• Undercover entertaining area
• Built-in brick barbecue with black steel and LED lighting above
• Landscaped front garden with garden beds, borders and artificial lawn
• Lush green lawn in the rear garden
• Reticulation to the front garden and rear lawn, operated by tap timers that
work with a mobile phone app
• Water taps at the front, middle and rear shed area
• Garden shed
Practical Extras
• 8kW solar panel system with 10kW inverter, installed in 2026
• In preparation for battery setup, with compatibility and installation
requirements to be confirmed.
• Working hardwired alarm system servicing the house and sheds
• Heavy-duty Starlink roof mount installed for Gen 4
• Natural gas connection
• Gas storage hot-water system
Location Features
• A few minutes’ drive to shopping areas
• Close to schools and parks for the kids
• Walking distance to town for a night out
Rates $2,856.44 (2026/2027) Water Connection Fee $300 (2026/2027)
Whether you need a proper workshop, storage for the toys or somewhere to park the caravan, this property gives you plenty of reasons to take a closer look.
To arrange a viewing at short notice please connect with Iris Haynes the Real Estate Pocket Rocket in Kalgoorlie-Boulder on 0420 471 461.
Features
- Evaporative Cooling
- Reverse Cycle Air Conditioning
- Secure Parking
- Shed
- Built-in Wardrobes
- Dishwasher
